
Are Stable Doors for Kitchens Right for You?
- 9 August 2026|
- News
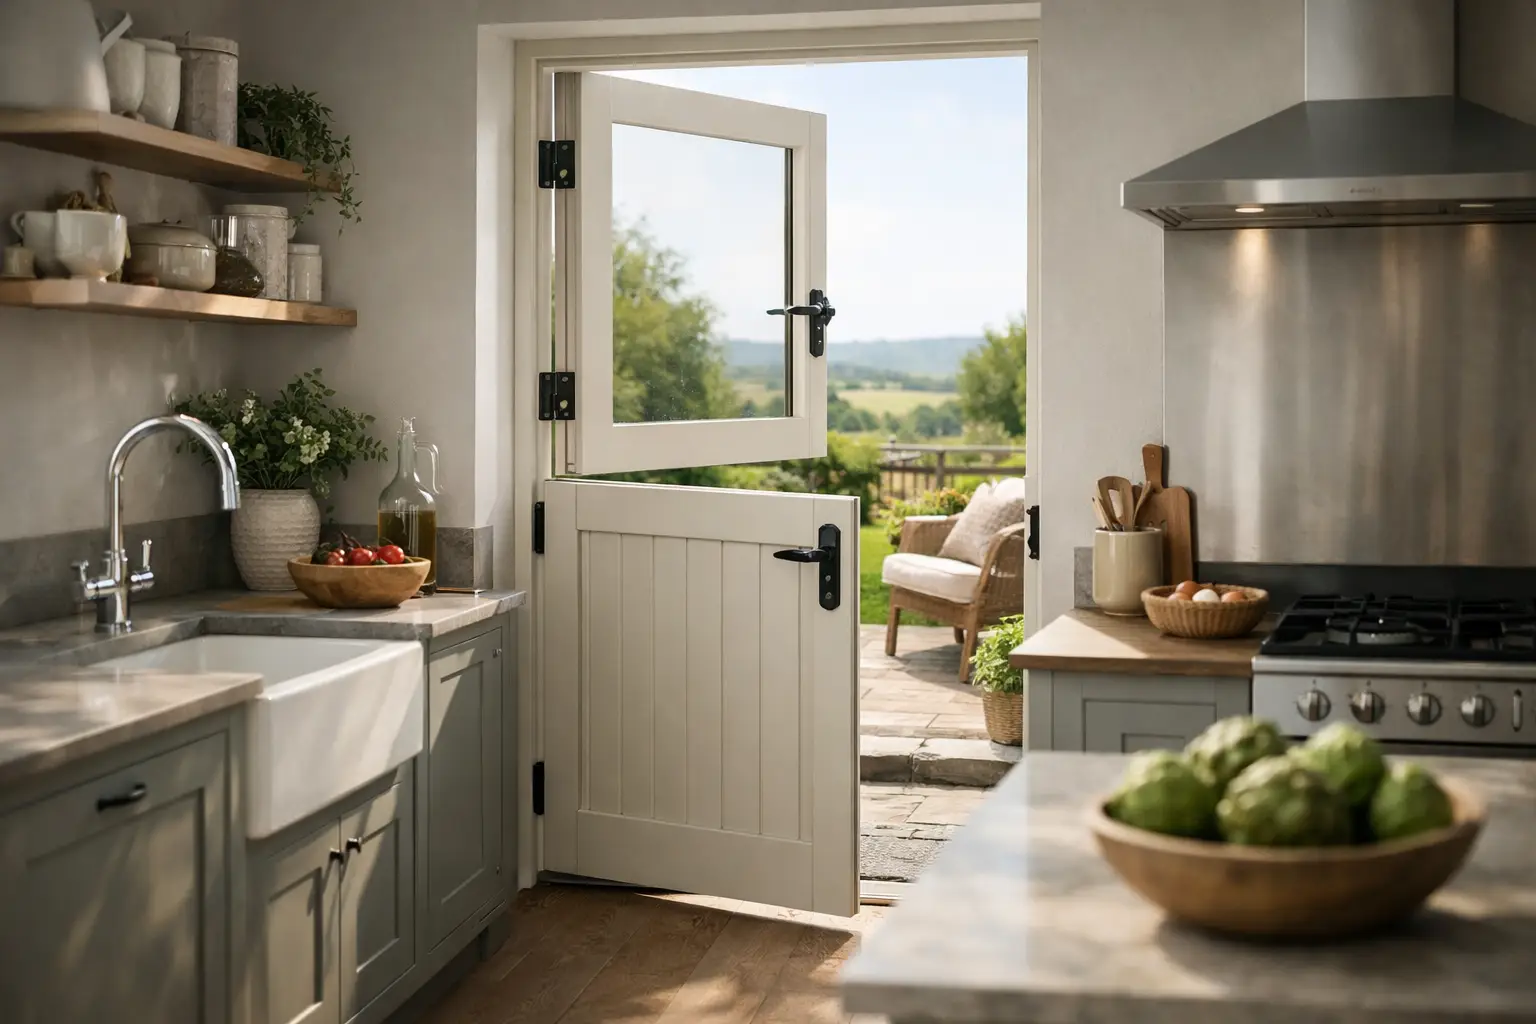
A kitchen door earns its keep every day. It may be opened with hands full of shopping, left ajar while dinner is cooking, or used as the main route to the garden, utility room or patio. That is why stable doors for kitchens can be such an appealing choice: they allow fresh air and a view outside without leaving the whole doorway open.
Also known as Dutch doors, stable doors are split horizontally into two independently operated sections. The top half can open while the bottom remains shut, or both sections can be fastened together and used like a conventional full-height door. It is a simple idea, but choosing the right style, material and installation detail makes a significant difference to how well it works in a busy home.
Why stable doors for kitchens work so well
The principal benefit is controlled ventilation. Open the upper section to let cooking smells and warm air escape, while keeping the lower section closed to help prevent a dog, toddler or curious neighbour’s cat from making an unplanned exit or entrance. For homes with a garden directly off the kitchen, this can be more practical than propping open a standard back door.
They also create a more connected feel between kitchen and garden. The lower panel gives a degree of separation at ground level, while the open upper half lets in daylight, air and conversation. This suits family kitchens particularly well, whether children are playing outside or guests are moving between a garden terrace and the house.
A stable door can be used fully open when you are carrying plates outside or bringing in washing. When closed, it should provide the same reassuring everyday performance expected of a quality external door: reliable locking, effective weather seals and good thermal efficiency.
That flexibility is the attraction, but it is not a reason to compromise on the basics. A stable door should be specified as a proper external door system, not treated as a decorative feature with secondary performance.
Start with how your kitchen is used
Before selecting a design, consider the route the door serves. A kitchen opening onto a patio may benefit from generous glazing in the top section, helping maintain views and natural light. A door facing a side passage, driveway or neighbouring property may call for more privacy, perhaps with obscured glass or a smaller glazed area.
Think about furniture and circulation too. A door that opens inwards can conflict with an island, dining table or kitchen unit, while an outward-opening door needs clear space outside and should not obstruct a path. The split arrangement does not alter the swing of the full door, so this needs resolving at survey stage rather than after the kitchen has been fitted.
It is also worth being honest about the likely day-to-day use. If the top section will regularly be left open, a secure catch or stay can be useful in exposed locations. Where a dog is likely to jump up at the lower section, the choice of finish and glazing should be made with wear and cleaning in mind.
Ventilation without an open invitation
Stable doors are especially useful where a kitchen becomes warm during cooking or receives strong afternoon sun. Opening the top half creates a high-level airflow without giving direct access through the full opening. This is helpful, but it is not a substitute for suitable extraction. A cooker hood or extraction system still has an important job to do, particularly in tightly sealed, energy-efficient homes.
For households with young children, the lower panel can provide a welcome physical barrier. However, it should not be relied upon as a child-safety gate. Children grow, catches can be operated and an open upper panel still requires sensible supervision.
Choosing the right material and style
Stable doors are available in timber, uPVC, aluminium and some composite-style door systems. The best option depends on the character of the property, the exposure of the opening and the level of maintenance you are comfortable with.
Timber is often the natural choice for period cottages, farmhouse-style homes and sensitive renovations. It has warmth, depth and flexibility in colour and detailing, and can look entirely at home beside traditional kitchen cabinetry. It does need regular care, especially on a weather-facing elevation, so quality finishing and ongoing maintenance matter.
uPVC can offer an accessible, low-maintenance solution with good thermal performance. Modern profiles are far more refined than older versions, though sightlines, panel details and colour options should be chosen carefully if the home has a more traditional or higher-specification appearance.
Aluminium suits contemporary extensions and properties where slim, crisp lines are a priority. It is highly durable and low maintenance, but not every aluminium door system is designed as a stable door. The system must be purpose-made for the split configuration rather than adapted in a way that weakens weathering or operation.
A composite stable door can combine a traditional appearance with a durable skin and insulated core. It can be a sensible choice for a hard-working kitchen entrance, particularly where homeowners want the look of a painted timber door without the same maintenance commitment. As with any composite door, assess the construction, hardware, glazing options and colour finish rather than choosing on appearance alone.
Glazing, colour and hardware
The top section is commonly glazed, but the amount and type of glass should suit the setting. Clear glass brings in maximum light and keeps a view to the garden. Obscured, textured or decorative glass may be better where privacy is limited. Safety glass should be used in the appropriate areas of an external door, and a professional survey will confirm the correct specification.
Colour can either blend the door into the kitchen scheme or make it a focal point. Soft heritage shades work beautifully with traditional brickwork and rendered homes, while black, anthracite and deep green often complement modern extensions. A lighter internal colour can also be considered where the kitchen needs more brightness, although this depends on the door system and finish selected.
Do not overlook the handles, hinges and locking furniture. Stable doors have more moving parts than a standard single-leaf door, so well-made hardware is essential. The two sections should lock securely together when used as a full door, with smooth operation and dependable seals around the meeting point.
Thermal performance, weatherproofing and security
A kitchen back door is often exposed to rain, wind and frequent use. The horizontal split is the defining feature of a stable door, but it is also the detail that demands careful design. Quality seals at the joint between the upper and lower leaves are vital to prevent draughts and water ingress.
The door frame, threshold and surrounding installation are equally important. A poorly fitted high-performance door can still let in cold air or allow water to collect at the entrance. This is particularly relevant where new paving, decking or a patio has been raised close to the threshold. Levels, drainage and the direction of surface water should all be considered before installation.
Security should be specified for the door in its fully closed position. Look for strong locking points, secure hinges, toughened or laminated glazing where appropriate, and a cylinder designed to resist common forms of attack. If the kitchen door is a main access point, this deserves the same attention as the front entrance.
Energy performance is influenced by the whole assembly: frame, door leaf, glass, seals and installation. Double glazing is standard for many external door designs, while the right glass specification can help manage heat loss without making a kitchen feel dark. In a south- or west-facing extension, solar gain may also be part of the conversation.
Details that are easy to miss
Stable doors need a clear opening sequence. Usually, the upper section is opened independently, while both sections can be released together for full access. This sounds straightforward, yet the preferred handing, handle position and hardware arrangement should be agreed before manufacture. It is far better to test how the door will be used at survey than to discover later that the handle is awkward beside a worktop or wall.
Door furniture should also suit the setting. A thumb latch can reinforce a traditional look, while a contemporary lever handle may be better for a modern kitchen extension. If accessibility is a consideration, discuss threshold height, opening force and handle operation early in the process.
For listed buildings or homes in conservation areas, the design may need to respect existing proportions, glazing bars and local planning expectations. A carefully detailed timber stable door can be an excellent fit, but the exact replacement approach should be checked before work begins.
A made-to-measure approach is worth it
Stable doors are not a one-size-fits-all product. Existing opening sizes, wall construction, floor finishes, external levels and the chosen material all affect the finished result. A proper site survey identifies these details and helps avoid common problems such as a restricted opening, a difficult threshold or a finish that does not sit comfortably with the property.
At E&A Windows, the focus is on helping homeowners select a door that suits the building as well as the way they live. From the first conversation through to survey, manufacture and installation, clear advice and careful fitting are what turn an attractive idea into a door that performs reliably for years.
If you are planning a kitchen renovation or extension, picture the ordinary moments rather than just the finished room: airing the space after cooking, keeping a pet safely inside, passing a cup of tea into the garden and closing up securely at night. A well-specified stable door can make each of those moments feel easier, while adding character that never feels like an afterthought.