
Roof Lanterns Versus Rooflights: Which Suits You?
- 26 August 2026|
- News
A new extension can look beautifully finished on plan, then feel surprisingly dim once the roof goes on. That is why the choice between roof lanterns versus rooflights deserves attention early in the design process. Both bring natural light into flat-roof spaces, but they create very different effects in a kitchen, dining room, orangery or contemporary rear extension.
The right choice is not simply about appearance. Roof shape, ceiling height, room orientation, privacy, ventilation, energy performance and budget all have a part to play. A well-specified glazed roof feature should make the room brighter and more enjoyable throughout the year, without creating glare in summer or unnecessary heat loss in winter.
Roof lanterns versus rooflights: the key difference
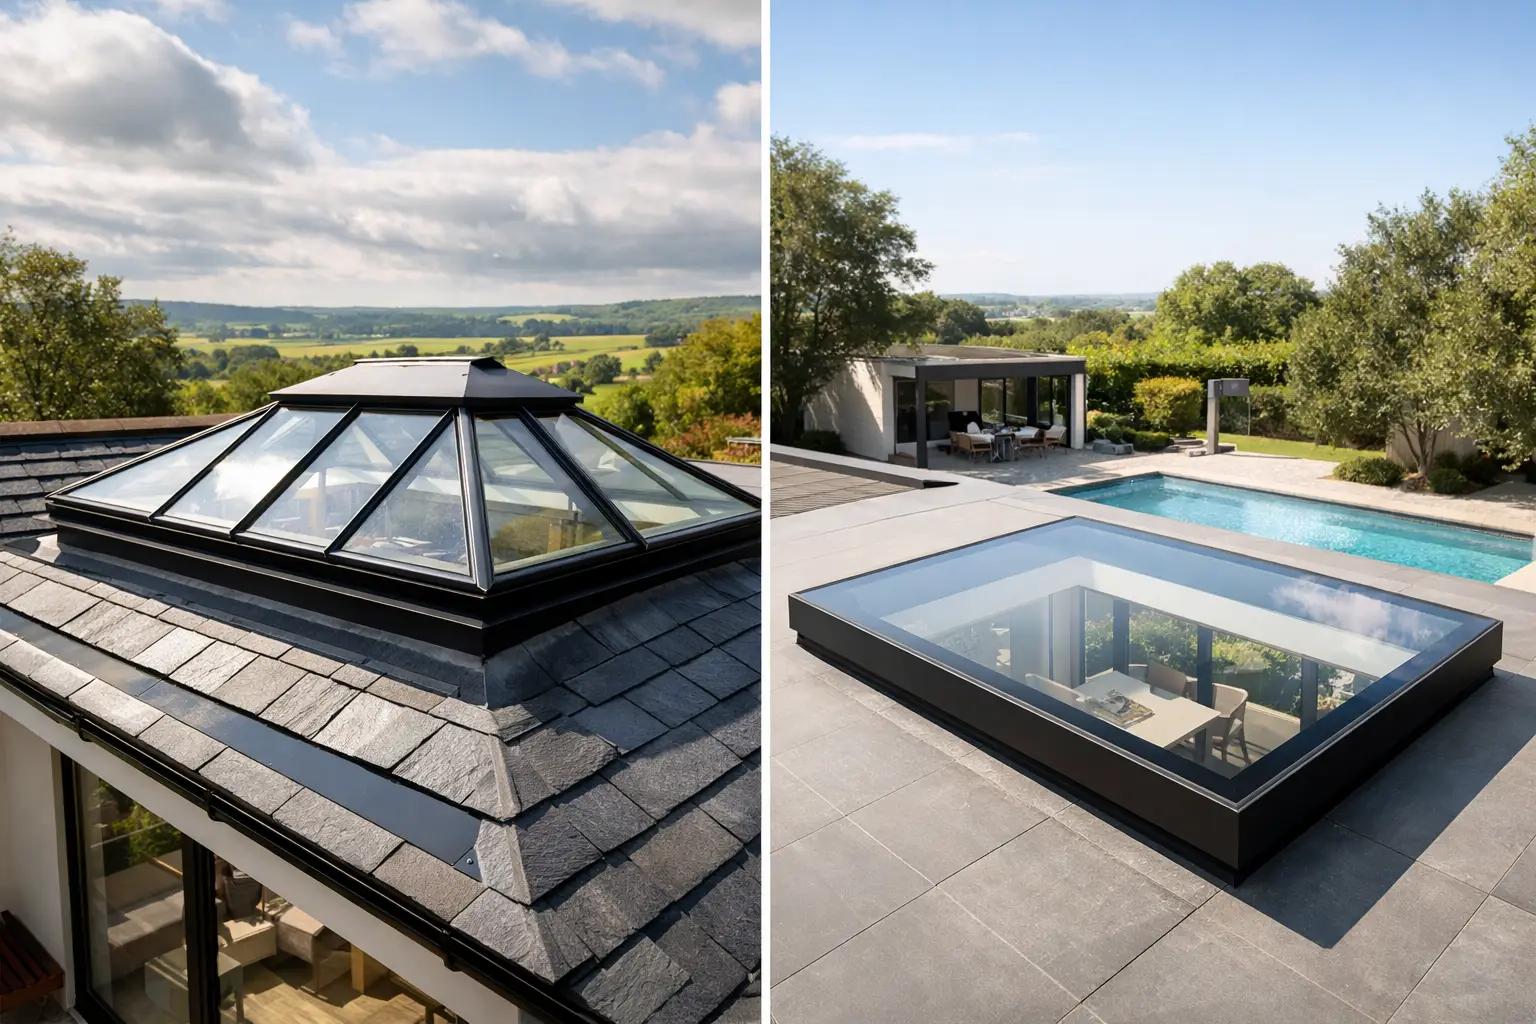
A rooflight is typically a glazed panel fitted close to the line of a flat roof. It may be fixed, opening or walk-on, and is available in a broad range of sizes and configurations. Because it sits low and neat against the roof, it gives a clean, contemporary look from inside and out.
A roof lantern is a raised glazed structure, usually made with slim aluminium rafters and a pitched arrangement of glass panels. It projects above the flat roof rather than sitting within it, creating a more architectural feature. From below, it adds height, angles and a greater sense of volume.
Neither option is automatically better. A roof lantern often suits a larger extension where the roof is visible from the garden and the aim is to create a focal point. A flat rooflight can be the more understated, effective solution for a modern extension, a low-ceilinged space or an area where a clear view of the sky matters most.
When a roof lantern is the right choice
Roof lanterns are popular in kitchen-diners and garden-facing extensions because they can transform the character of a room as well as its light levels. Their pitched form catches light from different angles throughout the day, helping daylight reach further into the centre of the space.
This can be particularly valuable in a deep rear extension, where ordinary vertical doors and windows may leave the middle of the room feeling shaded. The raised profile also gives the impression of a taller ceiling, making a room feel more open without changing the building’s footprint.
A lantern can work especially well where the extension has a traditional or transitional design. Slim-framed aluminium systems offer a refined, contemporary finish, while the geometric shape can also sit comfortably alongside period properties when proportions are carefully considered. In areas such as Radlett, St Albans and Harpenden, where extensions often need to balance modern living with established architecture, this detail can make a real difference.
There are trade-offs. A roof lantern has more frame lines than a single-pane flat rooflight, so it is not the best choice for every minimalist scheme. Its raised structure is also more visible from neighbouring properties and may require more consideration where overlooking, conservation requirements or a sensitive roofline are factors.
When a flat rooflight makes more sense
Flat rooflights are often chosen for their simplicity. A large, slim-framed fixed rooflight can create an almost uninterrupted view of the sky, bringing crisp daylight into a contemporary kitchen, hallway, loft conversion or single-storey extension.
They are particularly effective where a roof needs to stay visually low. If an extension sits close to a boundary, beneath first-floor windows or alongside a neighbouring property, a low-profile rooflight may provide the required light without introducing a prominent raised feature. This can also be useful where permitted development limits or planning conditions influence the roof design.
For a room with a low ceiling, a flush or low-profile rooflight can prevent the ceiling from feeling visually busy. In a smaller extension, one carefully positioned rooflight may look more proportionate than a lantern. Multiple rooflights can also be arranged along a long space to spread daylight evenly, rather than concentrating it in one central area.
Opening rooflights offer another practical advantage. Electrically operated units can release warm air that gathers at ceiling level, supporting natural ventilation in kitchens, bathrooms and sun-facing rooms. Rain sensors, remote controls and wall switches can make operation straightforward, although the best arrangement depends on the rest of the ventilation strategy.
Light is about placement, not just glass area
It is easy to assume that a larger glazed roof feature will always create a brighter room. In practice, placement is just as important. A rooflight positioned over the darkest part of a kitchen or dining area may have more impact than a larger unit placed where daylight already enters through sliding or bifold doors.
Orientation matters too. South-facing roofs receive strong daylight and can benefit from solar-control glass to reduce excess heat and glare. North-facing roof areas provide cooler, more even light, which can be ideal for living spaces and home offices. East- and west-facing roofs require consideration of lower-angle morning or evening sun.
The layout below should guide the decision. A roof lantern above a dining table can give the room a defined centre, while a flat rooflight above a kitchen island can make the working area feel brighter and more connected to the outside. During survey, it is worth considering ceiling joists, roof falls, drainage, electrics and the position of existing first-floor windows, rather than selecting a product from photographs alone.
Thermal performance and solar control
Modern roof glazing can offer excellent thermal performance, but it should be specified as part of the whole extension rather than viewed in isolation. The frame, glass build-up, edge detailing and installation all affect how the finished roof performs.
Double glazing is common, while some projects may benefit from triple glazing or specialist coatings. Low-emissivity glass helps retain warmth, and solar-control coatings can limit the amount of solar energy passing into the room. The balance needs careful thought: glass that reduces summer heat too aggressively can also reduce useful daylight and solar gain during colder months.
Roof lanterns have more framing and glazed junctions, whereas a large flat rooflight may have fewer visible divisions. However, product quality and installation standards matter more than broad assumptions about one style being warmer than another. A poorly detailed roof opening can undermine even premium glazing.
For rooms that receive strong sun, consider internal blinds, external shading or solar-control glass as part of the original specification. Retrofitting a solution later is possible in some cases, but planning for comfort from the outset is usually simpler and more cost-effective.
Planning, structure and installation considerations
Many rooflights and roof lanterns can be installed under permitted development, but this is not guaranteed. Listed buildings, conservation areas, flats, commercial properties and projects with existing planning conditions may need additional checks. Height, projection above the roof, boundary position and the design of the wider extension can all affect what is suitable.
The structural opening must also be correctly designed. Roof joists may need trimming or supporting, and the installer needs to coordinate with the builder, roofer and electrician where applicable. Proper upstands, weatherproofing and accurate measurements are essential. Water should drain away from the glazed unit, and the roof covering must be finished cleanly around it.
This is where an experienced survey is valuable. At E&A Windows, the aim is to provide practical guidance before manufacture begins, helping homeowners, architects and builders select a system that works with the structure as well as the desired appearance. Clear quotations and careful installation help avoid late changes that can delay an extension or add unnecessary cost.
How to choose between a roof lantern and rooflight
Start with the room rather than the product. If you want a statement feature, extra perceived height and light that spreads through a larger open-plan extension, a roof lantern may be the stronger option. If your priority is a clean roofline, a minimal interior look, ventilation or a broad clear view of the sky, a flat rooflight may suit the project better.
Also consider how the room will be used on a bright July afternoon and a cold January morning. Think about where furniture will sit, whether direct sun will hit a television or worktop, how cooking moisture will escape and what the extension will look like from upstairs and from the garden.
A roof feature is most successful when it feels like part of the architecture, not an add-on. Bring drawings, room dimensions and a few images of the finish you like to your initial discussion. With the right proportions, glazing specification and installation detail, either option can make the everyday experience of your home noticeably better.