
Flush Casement Windows for Hertfordshire Homes
- 3 August 2026|
- News
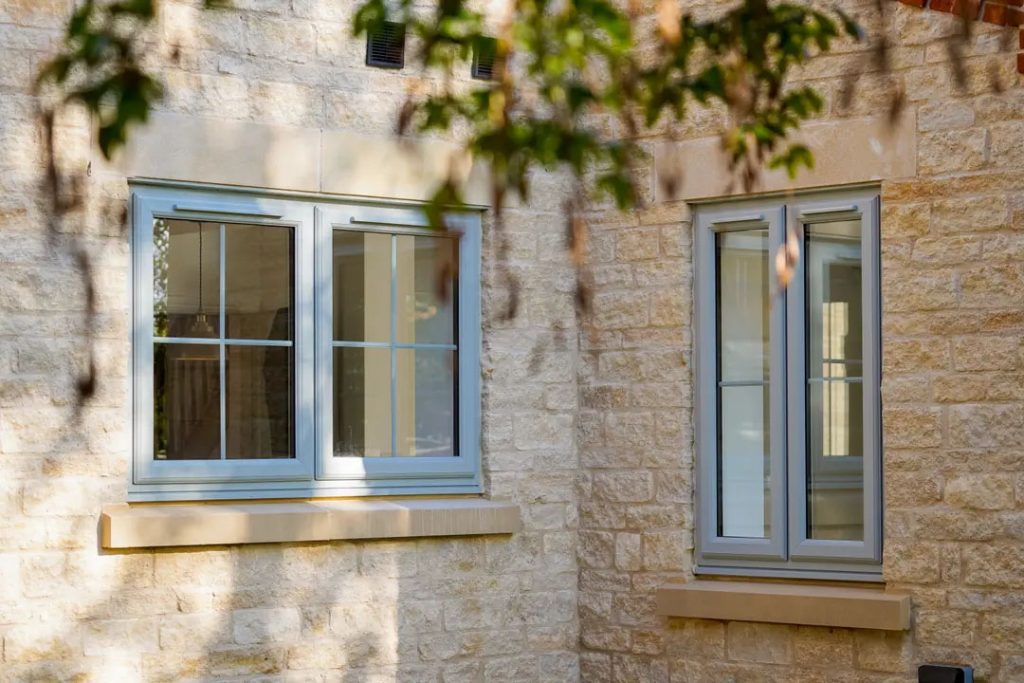
A window that sits flat within its frame can make a surprisingly big difference to a property’s character. For homeowners considering flush casement windows Hertfordshire offers a wide range of architectural settings, from Victorian and Edwardian houses in St Albans and Harpenden to contemporary extensions in Radlett, Watford and beyond. The right design needs to respect the building while improving warmth, security and everyday comfort.
Flush casement windows are valued because their opening sash closes level with the outer frame, rather than sitting proud of it. The result is a neat, refined appearance that works particularly well where traditional proportions matter. Yet this is not simply a period-style choice. With the right material and glazing specification, flush casements can be an excellent option for modern homes too.
Why choose flush casement windows in Hertfordshire?
Many homes across Hertfordshire have details worth preserving: brick arches, bay windows, decorative stonework and balanced front elevations. Bulky replacement windows can disrupt those features. A flush design gives a closer, more considered look, particularly when replacing older timber windows that originally had a flat-profiled sash.
It is the combination of traditional appearance and modern performance that makes these windows so appealing. Today’s systems can incorporate high-performance double or triple glazing, weather seals, secure multipoint locking and low-maintenance finishes. Homeowners do not have to choose between a characterful appearance and a comfortable home.
They can also improve kerb appeal without making the property look over-restored. This matters when upgrading an established family home, preparing a renovation for sale or completing a whole-house project where every external detail needs to feel consistent.
The material makes the difference
Flush casement is a style rather than a single product. The best material depends on the property, the desired sightlines, the budget and how much ongoing maintenance is acceptable.
Timber for authentic period character
Timber flush casements remain the natural choice for many period properties, conservation areas and homes where original joinery is being restored. Their depth, grain and painted finish bring genuine warmth, and bespoke timber can be made to suit unusual openings, existing mouldings and carefully matched detailing.
Timber does require commitment. Modern coatings are durable, but exposed elevations may need inspection and maintenance over time. For homeowners who value authenticity and are willing to care for the windows properly, it can be a worthwhile investment.
uPVC for practical traditional styling
High-quality uPVC flush casement systems offer a convincing heritage-inspired appearance with straightforward upkeep. They are popular for replacement projects where homeowners want the look of timber but prefer a lower-maintenance solution. Choices such as mechanical joints, timber-effect finishes, traditional handles and Georgian bar layouts can help achieve a more authentic result.
Not every uPVC system suits every house. On a highly detailed period façade, profile width and finish quality matter greatly. A careful survey and realistic comparison with the existing windows will prevent a choice that looks too modern once installed.
Aluminium for crisp contemporary homes
Aluminium flush casements are often selected for extensions, new-builds and more contemporary refurbishments. Their strength allows slim, clean frames and generous glazed areas, while powder-coated finishes are highly durable and available in a broad range of colours.
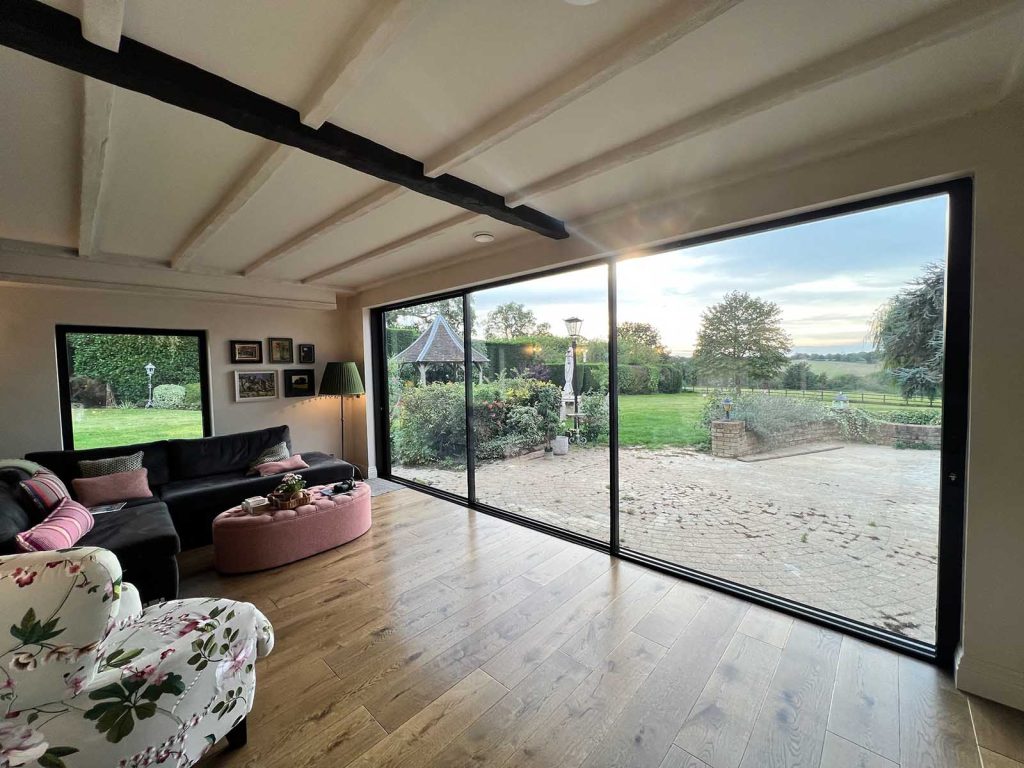
They can work alongside aluminium sliding doors, bifolds or rooflights to create a coordinated glazing scheme. However, aluminium’s sharper appearance may not be the most appropriate match for every traditional property. Where heritage character is central, a timber or heritage-style system may provide a more sympathetic result.
Getting the design details right
A flush window should look as though it belongs to the building, not as though it has been added from a catalogue. Proportions are usually more important than decorative extras. The number of opening lights, rail positions, glazing divisions and frame colour should all relate to the property’s age and architecture.
For example, a Victorian house may suit vertical proportions and carefully positioned astragal bars, while a 1930s home often benefits from simpler horizontal emphasis. A contemporary rear extension may call for large, uninterrupted panes and dark aluminium frames that complement structural glazing or a roof lantern.
Colour deserves proper consideration too. White remains a classic choice, but soft greys, heritage greens and off-white shades can sit more comfortably with brickwork and painted joinery. Dark frames can look striking, although they make the frame lines more prominent. On smaller windows, this may reduce the sense of glass area.
Hardware completes the picture. Traditional monkey-tail handles, antique-style finishes and dummy stays can enhance a heritage scheme, while understated contemporary handles suit cleaner architectural lines. These are small decisions, but they are noticed every day.
Comfort, energy efficiency and security
Replacement windows should earn their place through performance as well as appearance. Poorly fitting old frames, failed sealed units and draughty opening sashes can make rooms uncomfortable and increase heat loss. A well-specified flush casement window can help improve thermal efficiency, reduce draughts and limit external noise.
Glazing should be selected for the location rather than chosen on headline figures alone. Double glazing is suitable for many homes, while triple glazing may be beneficial in certain exposed locations or where maximum thermal performance is a priority. It can add weight and change the appearance of a window, so it is not automatically the right answer for every project.
Acoustic glazing may be worth considering near busier roads, rail routes or flight paths. Obscure glass can bring privacy to bathrooms and side elevations without sacrificing daylight. Solar-control glass may be helpful on large south- or west-facing openings, especially where a refurbishment includes bigger glazed areas.
Security is equally essential. Look for quality locking mechanisms, secure hinge protection and glazing specified to suit the window’s position. Ground-floor windows and accessible first-floor openings deserve particular attention. Professional installation is crucial here: even an excellent window cannot perform as intended if it is poorly fitted or inadequately sealed.
Period homes, conservation areas and listed buildings
Hertfordshire has many conservation areas and historically sensitive streetscapes. If a property is listed or located in a conservation area, replacement window choices may be subject to additional controls. Planning requirements can vary by council, by the type of building and by whether the proposed work affects the appearance of the property.
This does not mean replacement is impossible. It means the specification should be approached carefully. Sightlines, opening arrangements, glazing bar details and materials may all need to reflect the original windows. In some cases, slim double glazing or carefully designed timber replacement windows may be appropriate; in others, consent requirements may shape the available options.
A detailed site survey before finalising the design is far preferable to assuming that one standard window will suit every opening. Older homes rarely have perfectly square reveals, and their character often lies in the very details that a quick replacement can overlook.
A considered installation protects the finished result
The installation stage is where a good product becomes a long-lasting improvement. Existing frames need to be removed carefully, particularly where internal plaster, tiled reveals, render or external brickwork could be affected. The new windows should be surveyed accurately, fitted level and properly sealed, then finished neatly inside and out.
For whole-house projects, it also helps to plan the work around daily life. Discuss access, protection for floors and furniture, the sequence of rooms and how each opening will be secured at the end of the day. Clear communication makes a significant difference when a family is living in the property during the work.
At E&A Windows, the process begins with practical advice on the options that genuinely suit the property and project. From survey through to installation and aftercare, the aim is to provide a well-managed service with no hard sales and attention to the details that affect the final finish.
Choosing windows that will still feel right years from now
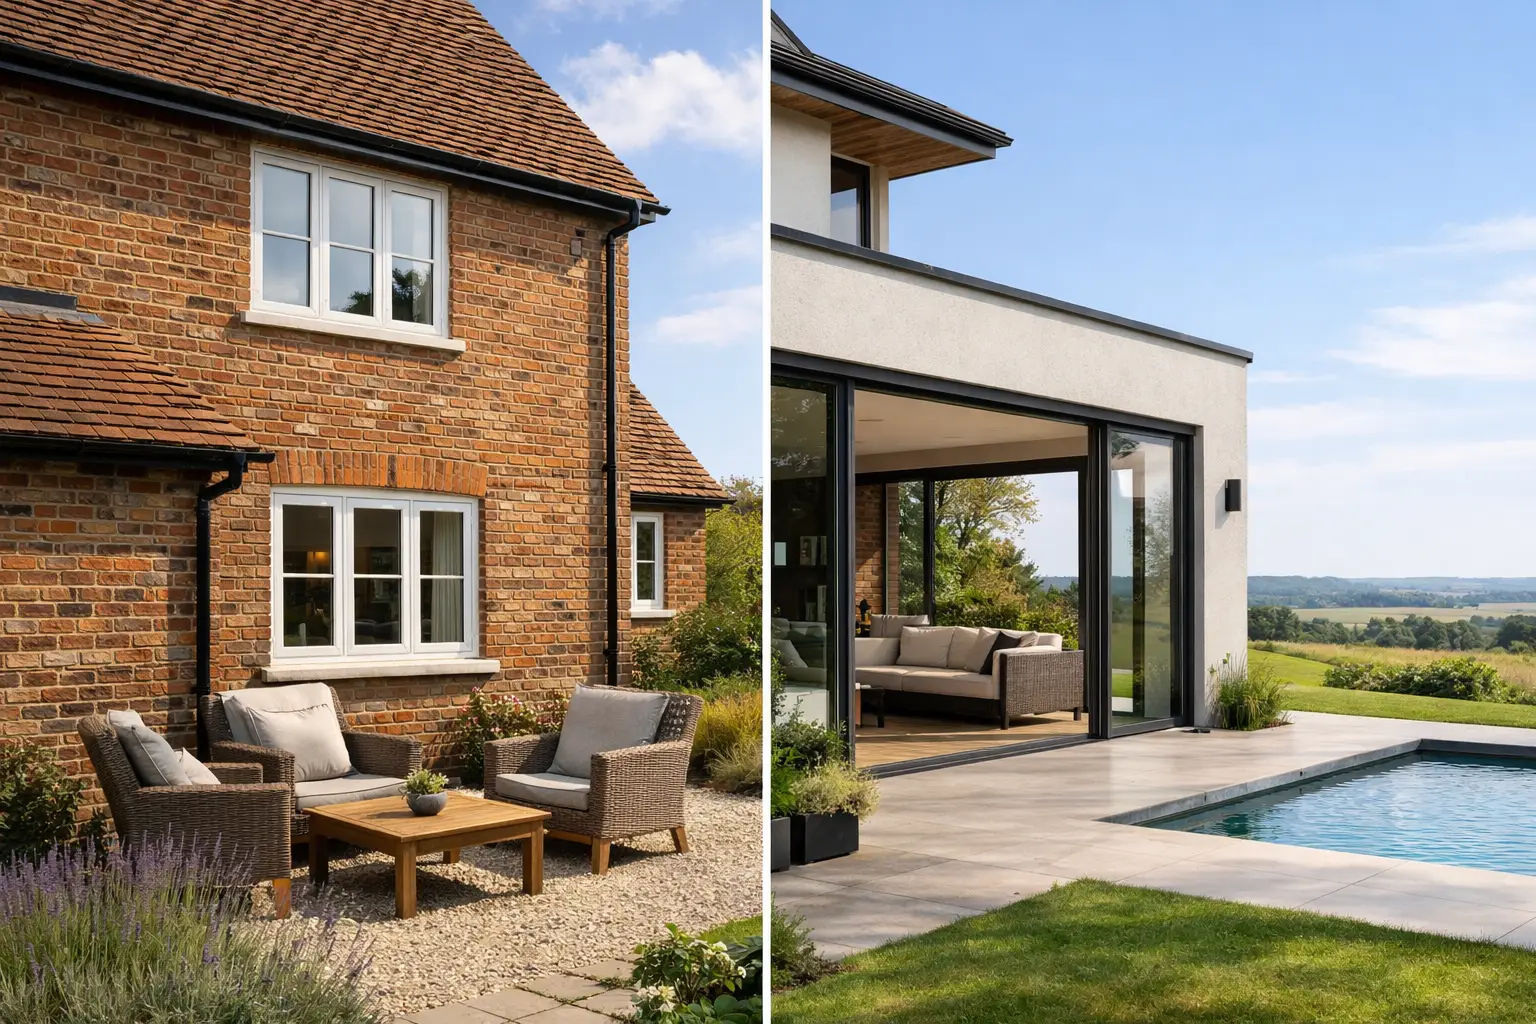
The most successful flush casement windows are not selected purely because they follow a trend. They are chosen because they suit the house, solve a practical problem and work with the wider plans for the property. A front elevation may need heritage sensitivity, while a rear extension may benefit from a more contemporary aluminium solution.
Before making a decision, consider how the windows will look alongside doors, rooflights, brickwork and interior finishes, as well as how they will perform through winter, on a noisy road or in a busy family home. Taking time over those choices gives you more than attractive new frames – it gives your home a finish that feels considered every time you arrive at the front door.