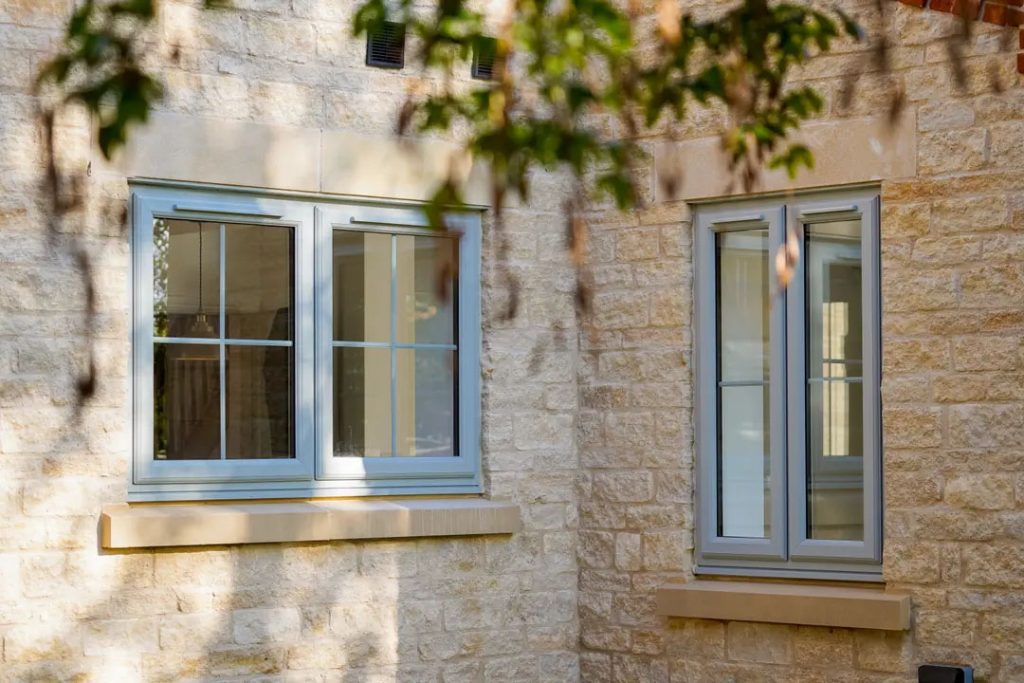
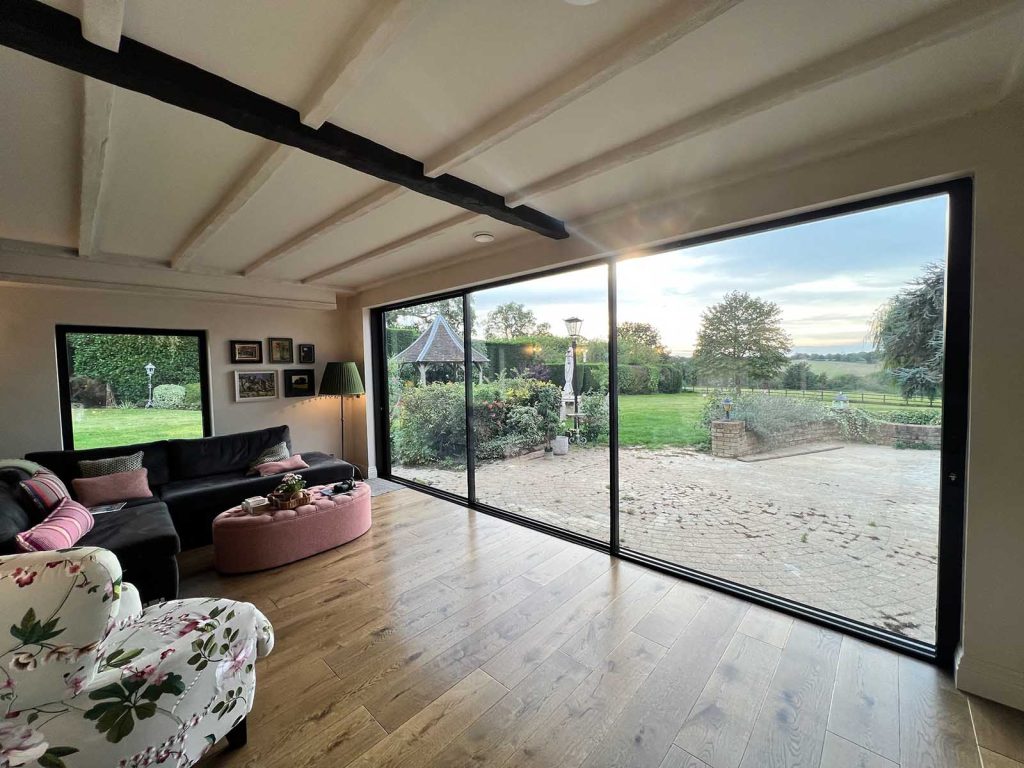

Listed Building Window Guide for Homeowners
- 22 August 2026|
- News
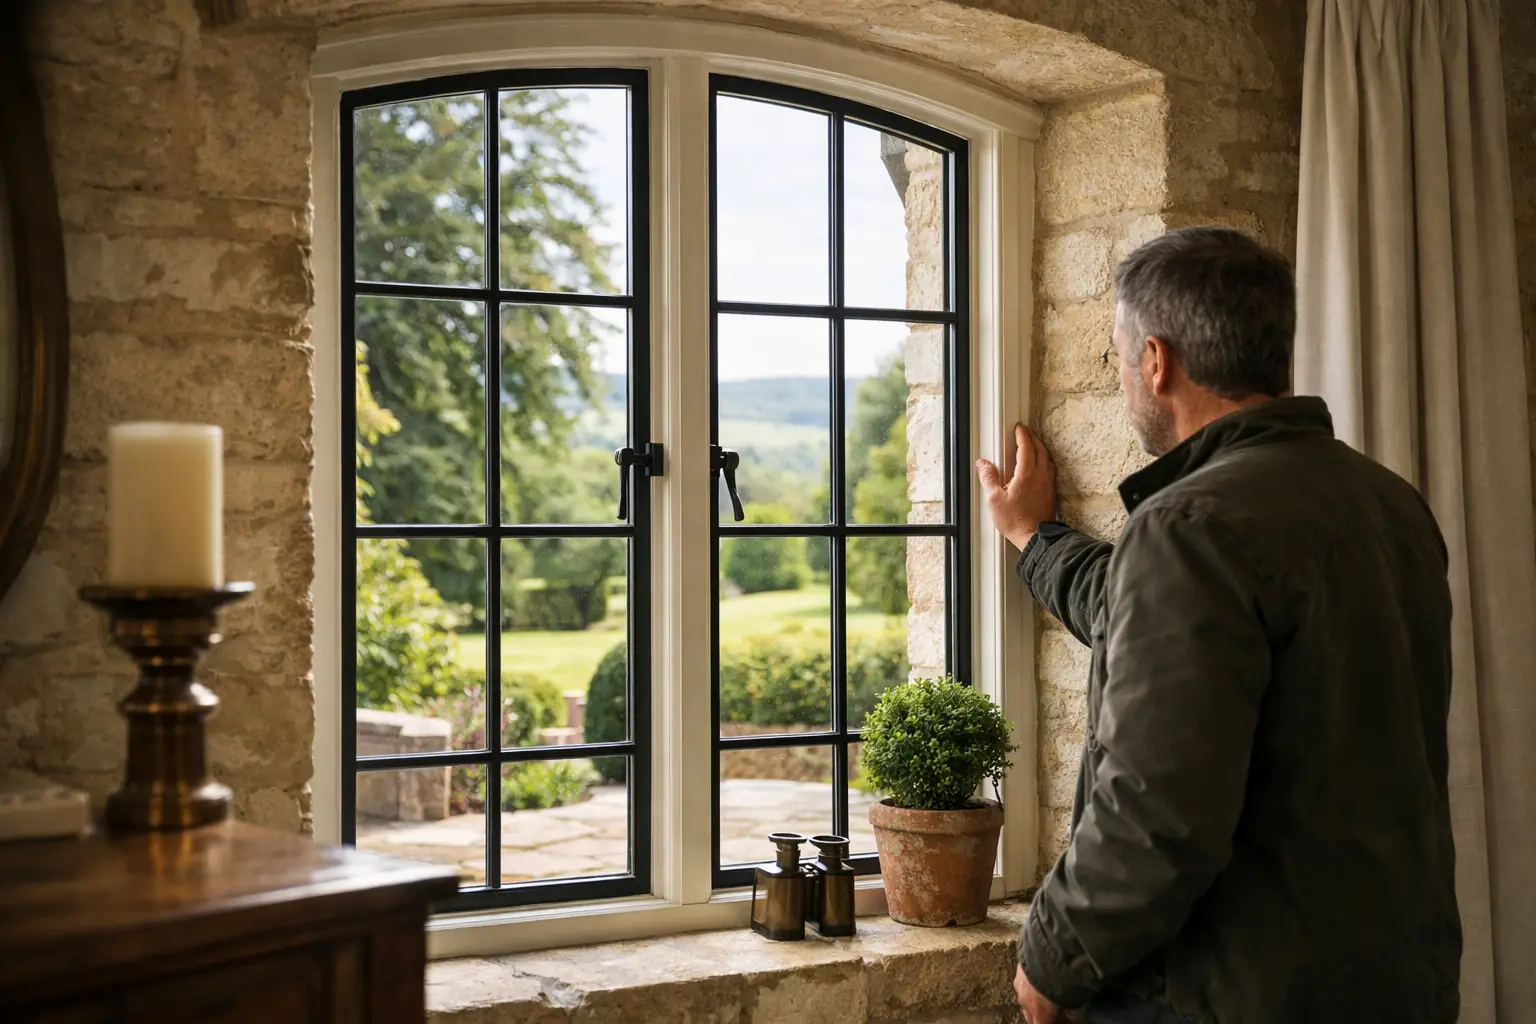
A listed home can lose much of its character through a poorly chosen replacement window. The right decision, however, can preserve the details that made the building worth listing while making everyday life warmer, quieter and more secure. This listed building window guide explains how to approach the process with care, from assessing existing frames to choosing suitable replacements and securing the right permissions.
Why listed building windows need a different approach
Listing protects a building’s special architectural or historic interest. It does not mean that windows must remain draughty, damaged or difficult to use forever. It does mean that changes affecting the building’s character need thoughtful design and, in many cases, listed building consent.
Windows often make a major contribution to that character. Their proportions, opening method, frame depth, glazing-bar pattern, timber profiles, sill details and even the slight irregularity of older glass can all matter. A modern window that looks broadly similar from a distance may still be unsuitable if the sightlines are too chunky, the glazing bars are stuck on, or the opening arrangement has changed.
This is particularly relevant in Hertfordshire and North London, where Georgian, Victorian, Edwardian and Arts and Crafts homes sit alongside former farm buildings, cottages and converted historic properties. Each requires its own response. A six-over-six Georgian sash calls for different detailing from a Victorian two-over-two sash or a leaded casement window.
Start with the existing windows
Before assuming replacement is necessary, establish what is already there. Original windows, and even well-made early replacements, can often be repaired. Rotten timber may be localised rather than widespread, rattling sashes may need overhaul and draughts may be improved with discreet seals.
A careful inspection should consider the condition of the frame, sashes or casements, glazing, putty, ironmongery, hinges, cords, pulleys and surrounding masonry. It should also identify whether the windows are original, later additions or previous replacements of limited historic value.
Repair is frequently the preferred conservation option because it retains original material and detail. It can also be more proportionate where only a few areas need attention. But repair is not automatically the best answer. A frame with extensive decay, repeated failed repairs or serious distortion may be beyond economical restoration. Where full replacement is justified, the new window should accurately reflect the original design and be made to last.
Listed building consent and planning permission
For most alterations to a listed building that affect its character, listed building consent is required from the local planning authority. Replacing windows can fall within this category, including a like-for-like change in some circumstances. Do not assume that using the same material means consent is unnecessary.
Planning permission is a separate matter. It may be needed because of the property’s location, a conservation area, an Article 4 Direction, a condition attached to an earlier approval or the scale of proposed changes. Properties in a conservation area that are not listed may also face tighter controls over replacement windows.
The sensible first step is to speak with the relevant conservation or planning team before ordering anything. They will usually want clear information, such as photographs, a schedule of existing windows, measured drawings, proposed elevations and profile sections. For more complex projects, a heritage statement explaining the significance of the building and the impact of the work can be helpful or required.
Consent should be in place before work starts. Carrying out unauthorised works to a listed building can lead to enforcement action and may create problems when selling, refinancing or insuring the property. A manufacturer’s claim that a product is ‘heritage style’ is not a substitute for approval.
The value of detailed drawings
Conservation officers assess details, not just general appearance. A good proposal shows frame and glazing-bar dimensions, opening configuration, sill design, timber species or finish, glass specification and proposed colour. It should make clear whether the existing windows will be repaired or removed.
This level of information helps avoid costly changes after manufacture has begun. It also gives homeowners, architects and installers a shared specification to work from, reducing the risk of a finished result that looks wrong despite good intentions.
Choosing the right window material
Timber is often the most appropriate material for listed buildings, particularly where original windows were timber. It can be made with fine, authentic profiles and repaired over time, making it a strong long-term choice when properly specified and maintained. Modern factory-finished timber systems can offer improved durability, but paint finishes and joints still need periodic care.
Steel may be suitable where there are existing metal-framed windows, especially in twentieth-century homes, former industrial buildings and certain Art Deco properties. Its strength allows very slender sightlines, although the profile, glazing arrangement and finish must remain faithful to the building.
Heritage aluminium can sometimes be accepted, particularly for later historic properties or where it closely replicates existing metal windows. It offers low maintenance and good durability, but it is not automatically appropriate for an older timber design. The visual test is demanding: frame depth, corner joints, glazing bars and surface finish all need close attention.
uPVC is rarely the preferred option for a listed building because its welded corners, thicker sections and surface appearance can struggle to match traditional joinery. There may be exceptions, especially where non-original windows have little significance, but this should be guided by the conservation officer rather than price alone.
Improving warmth without spoiling the façade
Energy efficiency is a genuine concern in period homes, yet it must be balanced against the need to retain character. The best solution depends on the window’s significance, condition, orientation, room use and the planning authority’s view.
Slim-profile double glazing may be possible in carefully designed replacement timber or metal windows. It can reduce heat loss and outside noise, but not every traditional profile can accommodate it without becoming noticeably thicker. Vacuum glazing can achieve high performance in a very slim unit, although it costs more and may not suit every design or budget.
Secondary glazing is often an excellent option where original windows are retained. Fitted internally, it can improve thermal comfort, reduce draughts and make a meaningful difference to sound insulation while leaving the external appearance unchanged. Well-designed secondary units can be discreet, but their positioning should allow shutters, blinds and window furniture to continue working where possible.
Draught-proofing should not be overlooked. A professionally fitted system can make restored sash or casement windows far more comfortable without changing their appearance. It is often one of the most cost-effective improvements available.
Details that make or break a replacement
A successful listed building window is rarely defined by its headline material alone. The quality lies in the details. Meeting rails should be the right depth. Glazing bars should divide individual panes where appropriate rather than simply sitting on top of a large sealed unit. Sashes should sit within the box correctly, and casements should open in the same manner as the originals.
Glass deserves equal attention. Clear modern float glass can look noticeably flat beside old crown or cylinder glass. Depending on the property and consent requirements, a subtle restoration glass may provide a more sympathetic appearance. Decorative leadwork, obscured glass, stained glass and traditional putty lines may also need to be retained or replicated.
Colour is another common source of compromise. Historic paint colours are not always bright white, and a carefully selected off-white, muted green, grey or deep heritage shade can better suit the building. The exterior and interior finish may be different, particularly where rooms have a more contemporary scheme.
Work with a specialist before committing
Listed-window projects reward early collaboration. Homeowners benefit from involving a knowledgeable window specialist, architect or heritage professional before submitting an application, rather than selecting a product first and trying to justify it later.
At E&A Windows, the process begins with an honest assessment of the property, its existing window details and what the project needs to achieve. That might be a faithful timber replacement, a carefully considered steel solution, secondary glazing, or a phased programme that deals with the most urgent windows first. There are no hard sales, because the most suitable answer is not always the most extensive one.
A full survey should verify sizes, opening directions, sightlines, structural condition and installation requirements. On older buildings, fitting matters as much as manufacture. Removing a window without damaging historic reveals, plasterwork, internal shutters or surrounding brickwork requires patience, skill and utmost care and precision.
Budgeting for a lasting result
Listed building windows typically cost more than standard replacements because they involve bespoke surveys, detailed drawings, specialist materials and careful installation. Consent applications and professional heritage advice may add to the upfront cost.
That investment should be measured against the lifespan of the work and the value of getting it right. A cheaper window that requires alteration, attracts an objection or undermines the appearance of the home is rarely good value. If budget is limited, prioritising repair, draught-proofing and the most exposed or deteriorated windows can be a sensible route.
The best place to begin is at the window itself: look closely at what remains, record its details and ask what can be retained. With the right advice and a specification that respects the building, better comfort and faithful character can sit comfortably side by side.