
Professional Window Installation Hertfordshire
- 2 August 2026|
- News
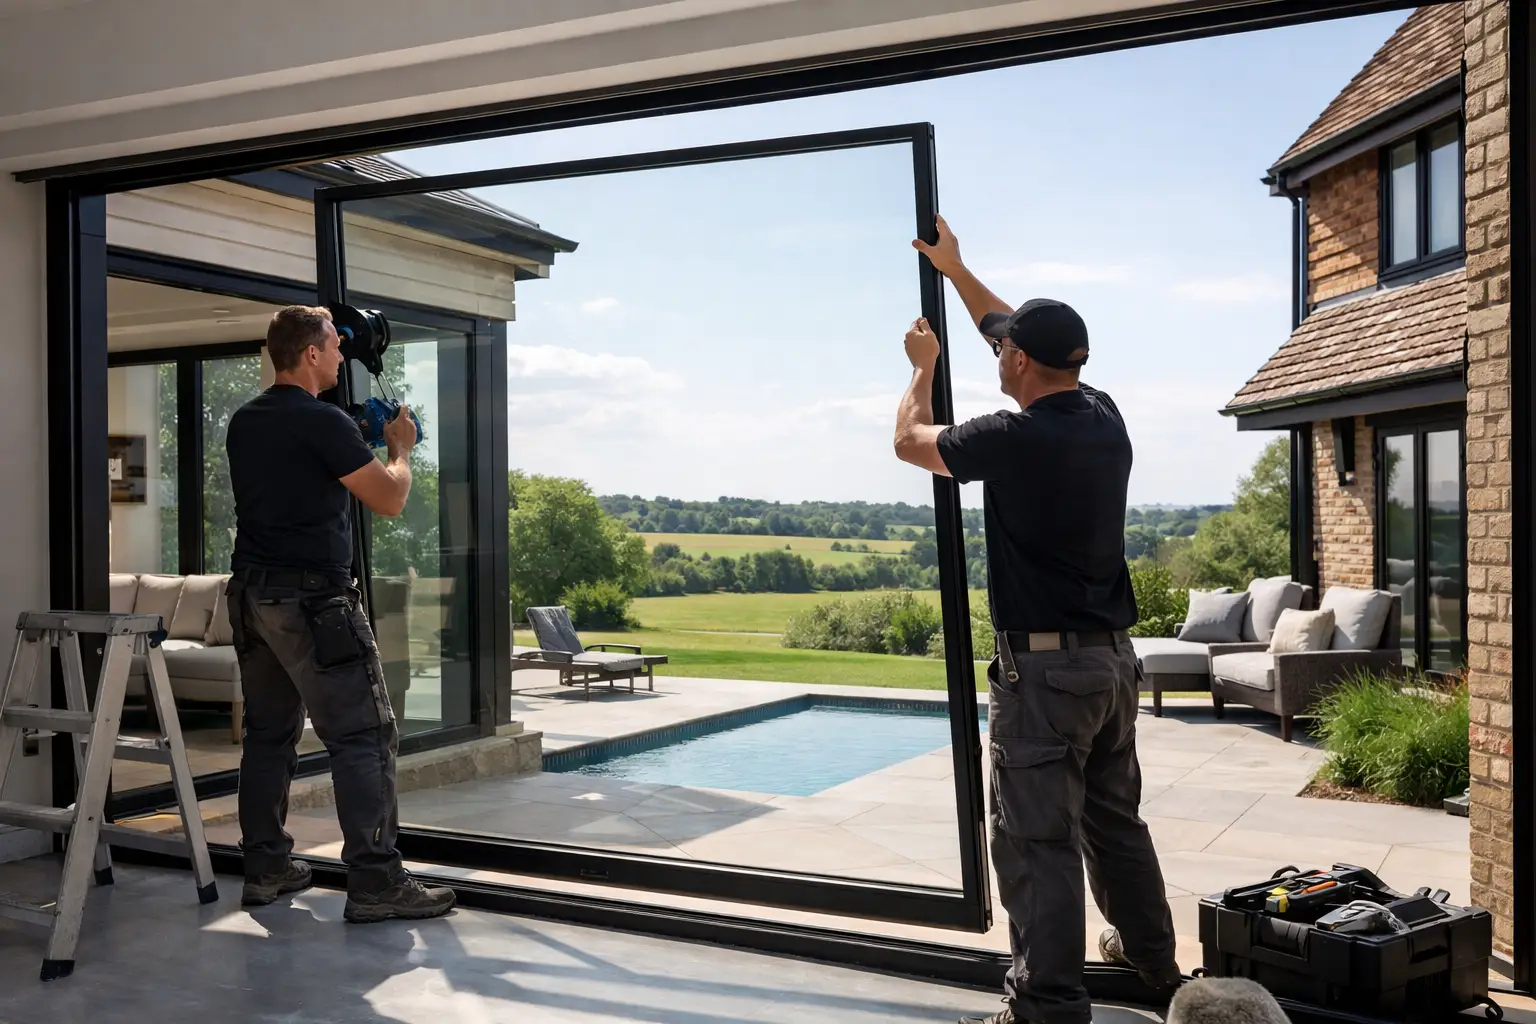
A window can look excellent in a showroom and still disappoint if it is poorly measured, incorrectly specified or carelessly fitted. Professional window installation Hertfordshire homeowners can rely on is about far more than replacing an old frame. It is a carefully managed process that protects the character of the property, improves comfort and ensures the finished result performs as it should for years to come.
For homes in Radlett, St Albans, Watford, Harpenden and across the surrounding area, the right approach starts with understanding the building itself. A Victorian bay, a 1930s semi, a modern extension and a contemporary new-build all present different practical and design considerations. The best solution is rarely a one-size-fits-all product.
Why installation quality matters as much as the window
New windows are a significant investment. Their thermal performance, security, weather resistance and appearance depend on the quality of both the product and the installation. Even a premium aluminium, timber or uPVC system cannot compensate for an inaccurate survey or poor finishing around the opening.
A professional installation considers the condition of the existing frames, the structure around them and how the new windows will sit within the property. This includes checking for uneven brickwork, worn lintels, damp issues, restricted access and internal finishes that need protection. Taking time at this stage prevents unpleasant surprises once work begins.
Correct fitting also helps reduce draughts, water ingress and unwanted movement. Gaps must be insulated and sealed appropriately, drainage paths must remain clear, and the frame needs to be set square so that opening sashes, locks and handles operate properly. Small details make a noticeable difference to day-to-day comfort.
Professional window installation in Hertfordshire: what to expect
A clear, well-managed process gives homeowners confidence from the first conversation onwards. At E&A Windows, that means practical advice without hard sales, followed by careful planning and workmanship carried out with utmost care and precision.
A consultation based on your property and priorities
The first discussion should focus on what you want to improve. Perhaps your existing windows are cold and draughty, the street-facing elevation needs more character, or an extension calls for larger glazed areas and slimmer sightlines. Security, privacy, maintenance and budget should all be part of the conversation.
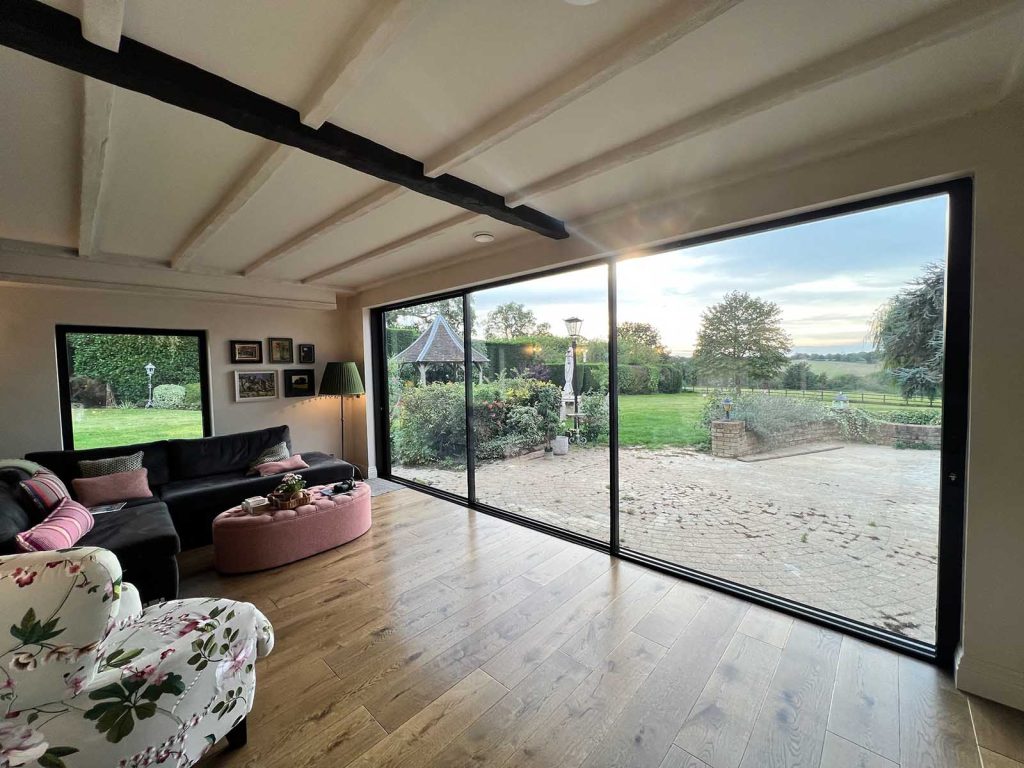
This is also the time to consider style. Steel-look heritage aluminium can suit a period renovation or a modern interior with internal glazed doors. Slimline aluminium is often chosen for wide openings and contemporary extensions. Timber brings natural warmth, while high-quality uPVC can be an excellent, cost-conscious option for many replacement projects. There is no universally best material – the right choice depends on the property, the opening sizes and the finish you want to achieve.
A detailed site survey
A survey is not simply a matter of measuring width and height. An experienced surveyor assesses the reveal, sill detail, cavity, structural support, levels and existing drainage. They will confirm opening configurations, glazing specifications, handle positions and any requirement for safety glass.
For older homes in Hertfordshire, it may be necessary to account for walls that are not perfectly square, original features that must be retained or openings that have changed over previous renovations. For listed buildings and conservation-sensitive locations, product design and sightlines may be particularly important. Early, honest advice is valuable here, as it helps avoid selecting a system that is unsuitable for the planning or heritage context.
A transparent quotation and agreed specification
A good quotation should make it clear what is included: the chosen window system, glass type, colour or finish, hardware, trims, making good and removal of old frames. It should also identify any work that may sit outside the standard installation, such as structural alterations, replacement lintels or repairs to damaged surrounding materials.
This clarity matters. A low initial figure can become less attractive if essential finishing work appears later as an extra. Comparing quotations is not only about the headline price; it is about understanding the product specification, fitting standard and level of service behind it.
Manufacture, scheduling and preparation
Bespoke windows are manufactured to the confirmed survey dimensions, so accuracy is essential before an order is placed. Lead times vary depending on the material, finish, glazing and complexity of the project. A straightforward replacement may be simpler to schedule than a full-house renovation involving structural glazing, rooflights and large sliding doors.
Before installation day, the team should explain access arrangements, likely working times and how rooms will be protected. Homeowners can help by clearing window boards, moving fragile items and ensuring installers can reach the relevant areas. For larger projects, a staged programme may reduce disruption and keep parts of the home secure and usable throughout the works.
Choosing glazing that performs in real life
The glass specification deserves as much attention as the frame. Modern double glazing can greatly improve heat retention compared with tired single glazing or failed units, but performance varies. The type of glass, spacer bar, coating and gas fill all contribute to the finished unit.
For a busy road in Barnet, Harrow or Watford, acoustic glazing may be worth considering. It can help reduce external noise, although results depend on the whole window construction and the condition of the surrounding structure, not the glass alone. South-facing elevations may benefit from solar-control glass where large areas of glazing could otherwise contribute to overheating in summer.
Safety and security should be addressed in the specification too. Toughened or laminated glass may be needed in certain locations, while secure locking systems and suitable hardware provide reassurance at accessible ground-floor or first-floor openings. The aim is to balance a bright, open home with sensible protection.
Protecting your home during the fitting process
Replacing windows is disruptive by nature, but it should not feel chaotic. Careful installers protect floors and nearby furniture, remove old frames thoughtfully and keep the work area as tidy as practical. There will be some dust and noise, particularly where old frames are firmly fixed or surrounding finishes need attention, but good preparation keeps this to a minimum.
The removal process must be handled without damaging brickwork, plaster or internal decorations unnecessarily. Once the new frame is fitted, the perimeter is insulated and finished with appropriate seals and trims. External sealant lines should be neat and continuous, while internal finishing should complement the room rather than look like an afterthought.
Do not be concerned if an installer takes time to adjust a sash or door before signing off the job. Fine adjustments are part of professional workmanship. Windows should open, close and lock smoothly, vents should operate correctly, and sightlines should look even from inside and out.
Replacement windows, renovations and extensions need different thinking
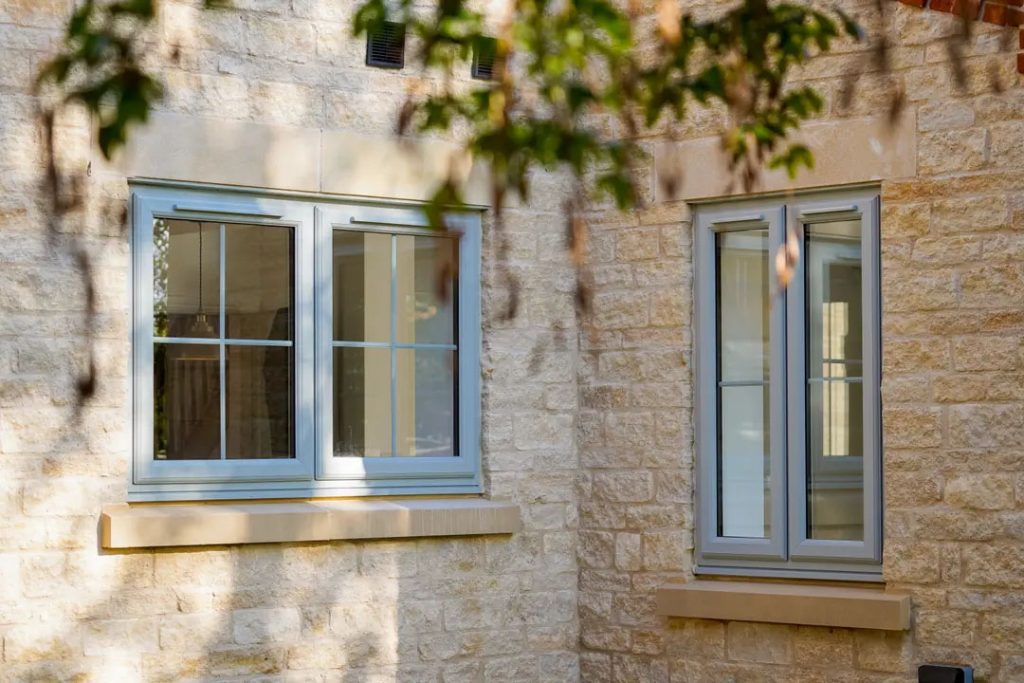
A like-for-like replacement project often prioritises retaining the look of a home while improving warmth, security and ease of use. For example, flush casement windows or heritage-style systems can preserve a traditional appearance without retaining the drawbacks of ageing frames.
Renovations offer more scope to rethink proportions, colour and glazing layouts. Replacing separate small windows with carefully designed combinations can bring in more light, but the building structure and planning context must guide what is possible. Extensions and loft conversions may introduce rooflights, fixed picture windows, bifold doors or sliding patio doors, requiring coordinated design rather than separate product decisions.
For architects, builders and developers, early involvement from a glazing specialist can avoid clashes between structural drawings, opening sizes and final frame details. It is easier and more economical to resolve thresholds, drainage, steelwork interfaces and plaster returns before construction is complete than to make compromises at the installation stage.
Questions worth asking before you appoint an installer
Ask who will carry out the survey and fitting, how the installation will be managed, and what aftercare is available once the work is complete. It is sensible to ask how existing frames will be removed, whether waste disposal and finishing are included, and how any unforeseen site issues will be discussed.
You should also expect straightforward guidance on maintenance. Aluminium and uPVC generally need little more than regular cleaning and occasional hardware checks. Timber requires a different level of care, particularly on exposed elevations, but it can offer exceptional character and can be maintained over the long term when looked after properly.
The right installer will answer these questions clearly, explain any limitations and avoid promising a result that the property or chosen system cannot realistically deliver.
A well-installed window should not demand attention once the work is done. It should make the room quieter, warmer, more secure and better looking – while giving you the confidence that every detail, from the survey to the final seal, has been handled properly.