
Roof Lanterns for Brighter Home Extensions
- 13 September 2026|
- News
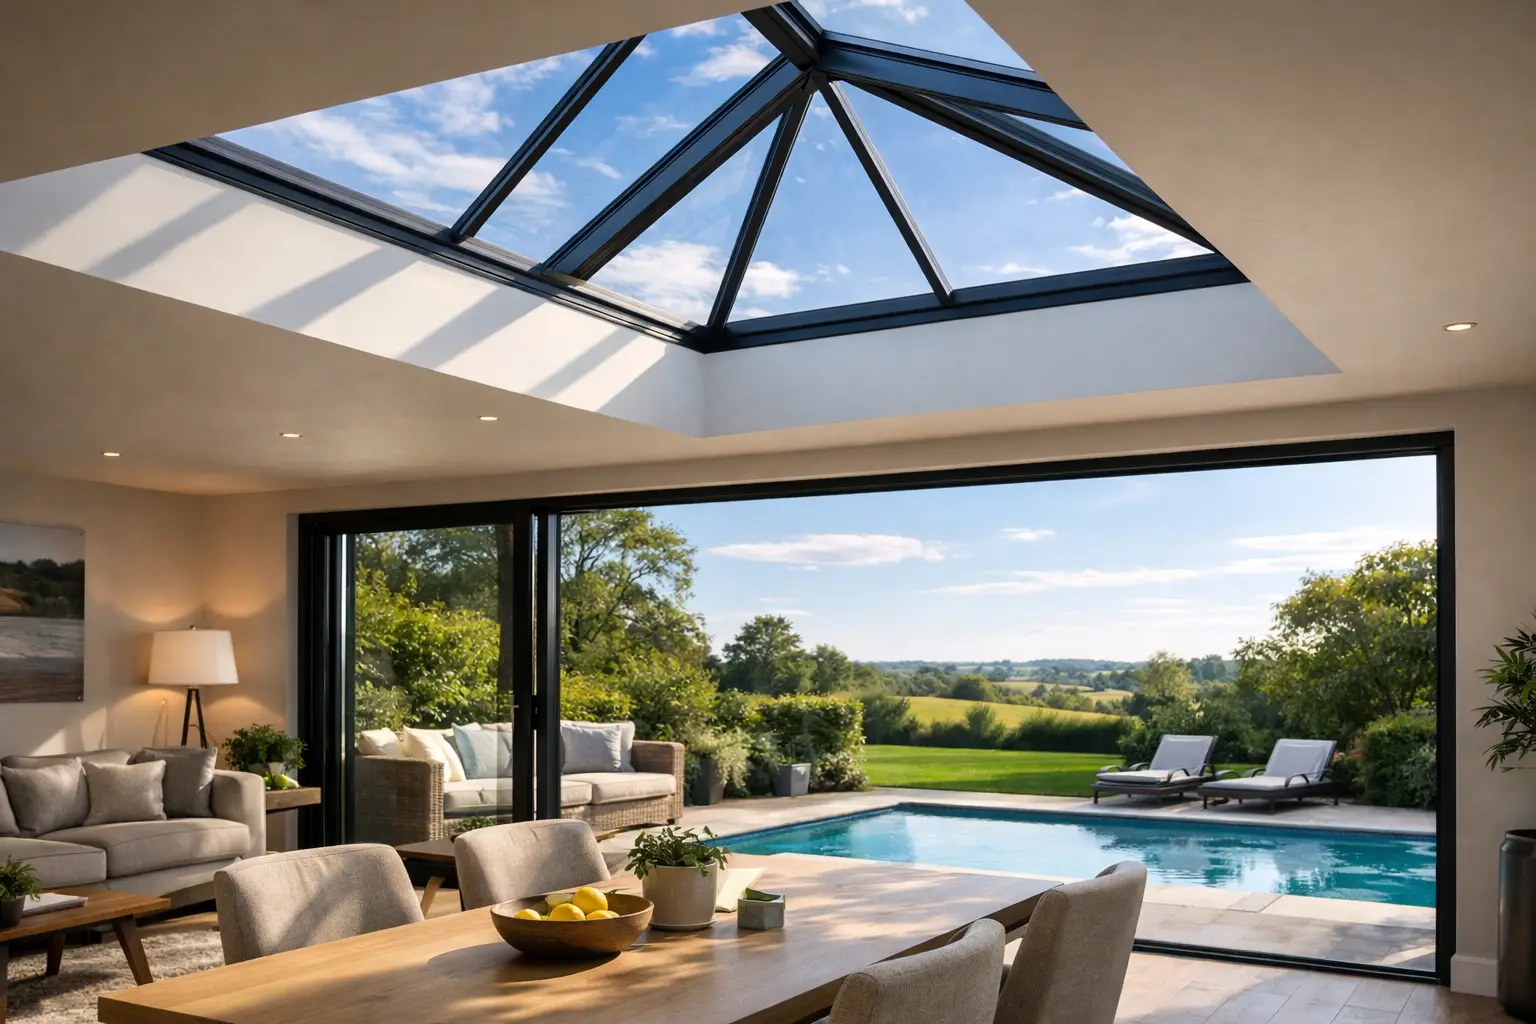
A rear extension can have generous floor space, a carefully planned kitchen and doors opening onto the garden, yet still feel flat without light from above. Roof lanterns change that balance. Set above a flat roof, they draw daylight deeper into the room, add a sense of height and create a strong architectural focal point without taking up any internal space.
For homeowners planning an extension, orangery-style addition or large kitchen-diner in Hertfordshire and North London, a roof lantern is often one of the decisions that has the greatest effect on the finished feel of the room. It is also a decision worth making early. Size, roof structure, solar control, ventilation and sightlines all need to work together if the result is to look considered and perform well year after year.
What roof lanterns bring to an extension
A roof lantern is a raised glazed structure, usually made with slim aluminium framing and multiple glass panels, installed on a flat roof. Unlike a standard flat rooflight, it has pitched sides and a ridge, giving it a more three-dimensional appearance from both inside and outside.
The most immediate benefit is natural light. Because glazing is angled towards the sky, a lantern can capture daylight throughout much of the day rather than relying only on light entering through the rear elevation. This can be particularly valuable in deep extensions, where bi-folding or sliding doors alone may leave the kitchen area noticeably darker than the dining end.
There is a visual benefit too. The upward view makes a modest-height ceiling feel more generous, while the slim, clean lines of a contemporary aluminium lantern suit many styles of property. On a Victorian or Edwardian home, the lantern can provide a modern contrast above a sympathetic extension. On a new-build or contemporary renovation, it can reinforce an open, light-filled design.
That said, a roof lantern is not automatically the best option for every project. A single large fixed rooflight can give a more minimal appearance, with fewer internal frame lines. If the roof area is limited, if overlooking is a concern, or if the extension faces strong sun for much of the day, the right solution may be a smaller lantern, a rooflight with solar-control glass, or a combination of glazing types.
Choosing the right roof lantern size
The best size is not simply the largest one that will fit. A lantern should look in proportion with the roof, the room below and the doors or windows in the extension. A unit that is too small can appear incidental and provide less daylight than expected. One that is too large may dominate the roofscape, reduce the amount of insulated roof and increase solar gain.
As a starting point, consider where daylight is needed most. In a kitchen extension, positioning a lantern over the island or dining table creates a natural centre to the room. In a square or wide open-plan space, a larger central design can work well. A long, narrow extension may benefit more from two smaller rooflights or a carefully proportioned rectangular lantern than one oversized feature.
The view from the garden matters as much as the view from inside. Your designer or surveyor should assess the roof shape, parapet height, neighbouring windows and the position of drainage outlets. A well-specified lantern should sit neatly within the roof rather than feeling added as an afterthought.
Frame colour and sightlines
Anthracite grey, black and dark bronze remain popular choices because they coordinate easily with aluminium sliding doors, bifolds and steel-look doors. However, the best frame colour is the one that supports the whole scheme. Matching the lantern to the external doors often gives a cohesive result, while a different colour can be effective where the roofline needs a lighter touch.
Frame width is equally important. Slim aluminium sections maximise the glazed area and keep views of the sky clean. Look closely at the ridge, rafters and perimeter frame rather than judging a product only from a brochure image. From below, these details are visible every day.
Glass specification matters more than most people expect
A roof lantern needs to provide far more than a pleasant view of the clouds. It must help manage heat, glare, cold weather and safety. The right glass specification depends on the orientation of the extension, shading from trees or neighbouring buildings, room use and how much roof glazing is being installed.
For south- and west-facing extensions, solar-control glass is often a sensible choice. It reduces the amount of solar energy passing through the glazing, helping to limit overheating during warm spells. It will not remove the need for sensible ventilation or shading in every room, but it can make a marked difference to comfort.
Low-emissivity coatings help retain warmth in colder months, while laminated inner panes provide a safety measure if glass is broken. Toughened safety glass is also typically used in overhead applications. These specifications should be discussed clearly rather than treated as optional technical extras, especially for a kitchen-diner that is used from morning to evening.
Colour rendering is another consideration. Some solar-control coatings have a subtle tint or reflection. Premium glass options are designed to keep this effect restrained, but samples and product information are useful if preserving a clear, neutral appearance is important to your scheme.
Ventilation, blinds and everyday comfort
Because warm air rises, roof glazing can be an effective place to introduce ventilation. Opening rooflights or electrically operated vent panels can help release heat from an extension, particularly when paired with opening doors at ground level. This creates a natural flow of air through the room.
Whether opening sections are needed depends on the room. A well-shaded north-facing extension may be comfortable with a fixed lantern. A large glazed kitchen facing west, used for entertaining and cooking, is more likely to benefit from additional ventilation. Automated controls linked to temperature or rain sensors can be worthwhile for some projects, although they add cost and should be chosen for practical reasons rather than novelty.
Blinds offer privacy and shade, but they should not be assumed to solve every overheating issue. Roof lantern blinds are best considered as part of the overall design, alongside glass specification, ventilation and the amount of glazing in the doors below. Externally fitted shading can be more effective at stopping solar heat before it reaches the glass, while internal blinds can soften light and improve comfort after installation.
Planning, structure and installation
Many roof lantern installations fall within permitted development, but this is never something to assume. Planning requirements can vary for listed buildings, conservation areas, flats and properties with particular restrictions. Building Regulations also apply, covering structural support, thermal performance, safety glazing and ventilation.
The structural opening must be designed properly. Roof rafters, steelwork and the kerb that supports the lantern need to carry the load and create a secure, level base. On a new extension, this can be coordinated during the build. On an existing flat roof, a survey is essential to establish whether alterations are required before the lantern is installed.
Waterproofing is another area where quality workmanship matters. The roof covering, upstands, flashings and drainage must meet cleanly around the frame. A premium lantern fitted poorly can still lead to draughts, water ingress or condensation issues. Conversely, a carefully surveyed and professionally installed system should feel secure, weather-tight and uncomplicated to live with.
At E&A Windows, this is why the process begins with practical advice and a detailed survey rather than a high-pressure sales conversation. The chosen product must suit the roof build-up, the property and the way the household uses the room, not just look good in a photograph.
Questions to settle before ordering
Before committing to a design, make sure you have clear answers on the proposed size, glass specification, frame finish, ventilation and the extent of the installer’s work. It is also worth confirming how the roof opening will be formed, who is responsible for making good internally and externally, and what warranty is provided for both the product and installation.
If your extension includes sliding doors, bifolds or fixed structural glazing, review the elements together. Consistent sightlines and matching colours can make the space feel calm and deliberately designed. A roof lantern should complement the glazing below, not compete with it.
A well-planned lantern does more than make an extension brighter. It gives the room a changing connection to the sky, from early morning light to an evening meal beneath the stars, while providing the thermal performance and reliability a family home needs.