
Architectural Glazing Design Guide for Homes
- 29 September 2026|
- News
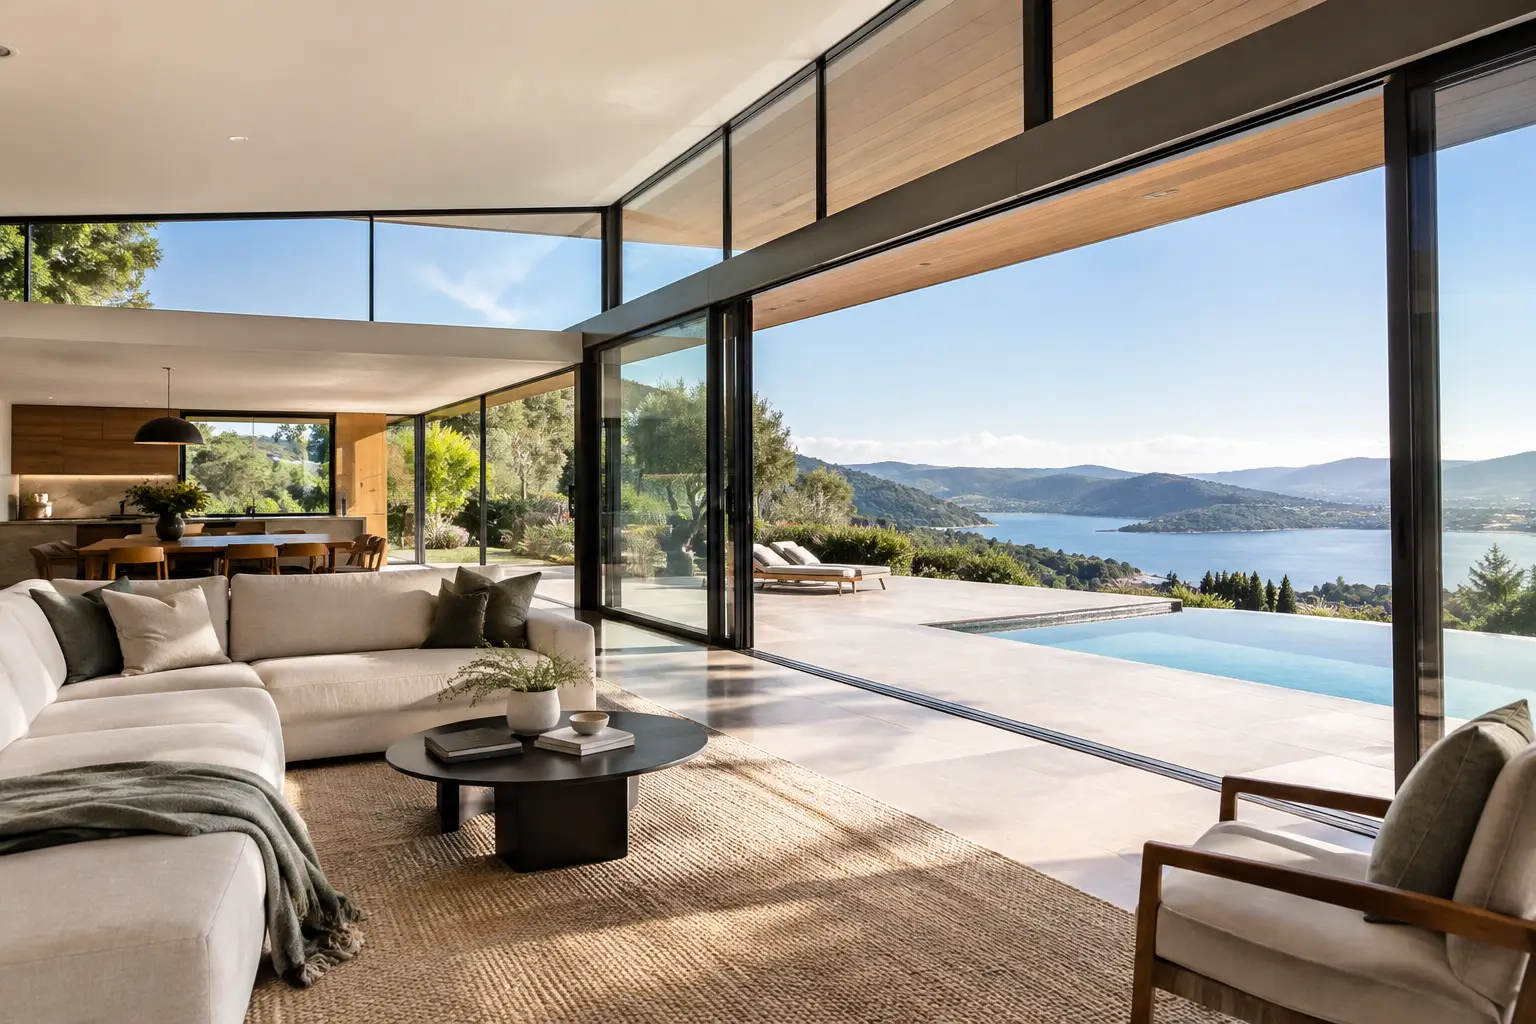
A well-designed glazed extension can make a kitchen feel larger, turn a dark hallway into a welcoming space, or give a new-build its defining feature. But large areas of glass are not simply a matter of choosing slim frames and a view. This architectural glazing design guide explains the decisions that need to work together: light, orientation, structure, comfort, security and the quality of the final installation.
For homeowners, architects and builders across Hertfordshire and North London, the best results come from considering glazing early in the project. A rooflight, corner window or sliding door can influence the structure, layout, heating strategy and planning approach long before the opening is ready to be measured.
Start with how the space should feel and function
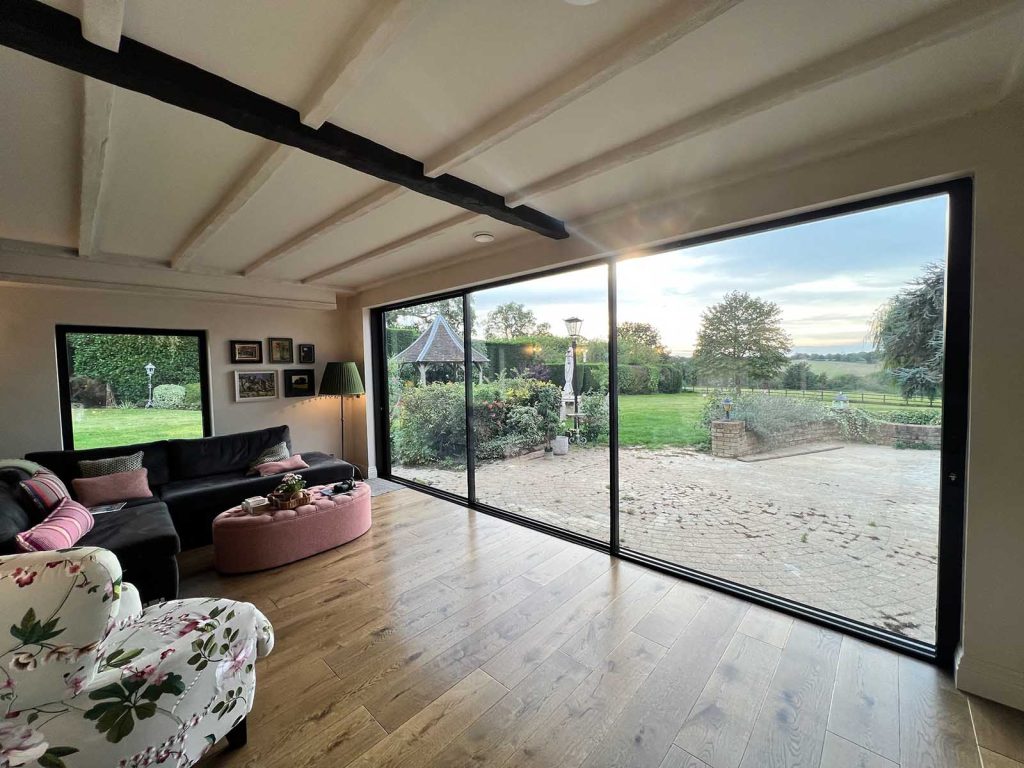
Begin with the room rather than the product. Ask where daylight is currently missing, which view is worth framing, how people will move through the space and whether the glazing needs to open. A fixed picture window can provide a cleaner sightline than an opening casement, while a sliding or bifold door may be the right choice where the garden becomes part of everyday living.
A rear extension, for example, may benefit from wide sliding patio doors facing the garden and a rooflight positioned deeper into the floor plan. This can bring light to the middle of the room, rather than concentrating it at the back wall. In a loft conversion, roof windows or a carefully designed rooflight can transform the character of the new room without taking up valuable wall space.
Scale matters. Floor-to-ceiling glass can look impressive on a drawing, but furniture, privacy, neighbouring properties and the practical need for opening windows all need consideration. The aim is not always the biggest possible pane of glass. It is the right balance of daylight, outlook and everyday comfort.
Architectural glazing design guide: light and orientation
The direction a glazed elevation faces has a major effect on how it performs. South-facing glazing offers generous natural light but can lead to overheating and glare during warmer months. North-facing glass usually gives cooler, more even light, which can suit home offices and spaces where direct sun is less welcome. East-facing rooms receive morning sun, while west-facing glazing can bring strong afternoon and evening heat.
This does not mean a south or west-facing design should be avoided. It means the specification should respond to the setting. Solar-control glass, external shading, overhangs, blinds and opening sections for ventilation can all play a part. The best choice depends on the size of the opening, the room’s use, its roof design and how exposed the property is.
Roof glazing needs particular care because it receives more direct sunlight than vertical glass. A roof lantern can create a striking focal point above a kitchen-diner, while a flat rooflight may suit a more minimal extension. In both cases, consider where the sun will sit throughout the day, how easily blinds can be operated and whether opening rooflights are needed to release warm air.
Design the glass and frames as one system
The frame material changes the appearance, performance and practical limits of a glazing design. Slimline aluminium systems are popular for contemporary extensions because they can support generous panes with narrow sightlines and require relatively little maintenance. Steel offers an exceptionally refined profile and is often chosen for heritage-inspired glazing, internal screens and characterful renovations.
Timber brings warmth and natural detail, making it a strong option for traditional homes and period property restorations. uPVC and heritage-style systems can provide excellent thermal performance and a familiar appearance at a different price point. There is no single best material. The appropriate choice depends on the architecture, required spans, finish, budget and desired maintenance level.
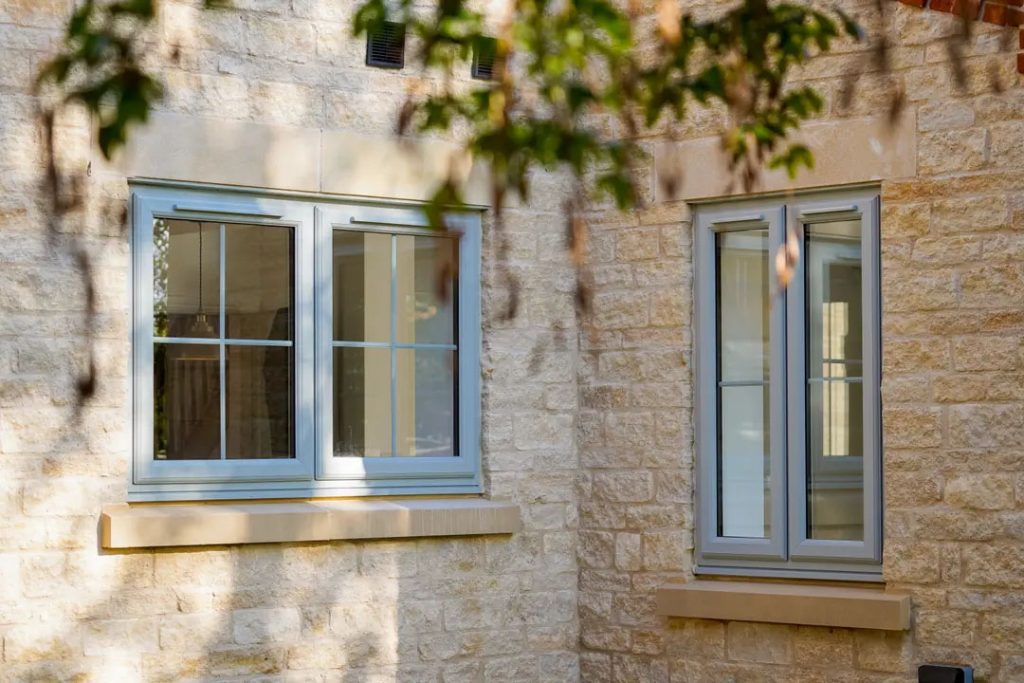
Frame colour deserves the same attention as material. Black and dark grey aluminium remain popular, particularly against light render or brickwork, but softer tones can sit more comfortably on traditional homes. Inside, the frame should work with the kitchen, flooring and lighting plan rather than feel like a separate decision made at the end of the build.
Treat structural glass as an engineering decision
A frameless glass corner, structural glass roof or large uninterrupted opening can look effortless once complete. Behind that simplicity is detailed engineering. Loads from the roof, walls and glazing must be safely transferred through supporting steelwork or specially designed glass components. Deflection, drainage, seals and tolerances all matter.
This is why architectural glazing should be coordinated with the architect, structural engineer and builder from the outset. Leaving it until after steels have been ordered can result in bulky cappings, reduced glass sizes or expensive alterations. A detailed survey before manufacture confirms site dimensions, supporting construction and practical installation access.
Large glazed units are heavy. Access for lifting equipment, protection of finished floors and safe handling routes should be agreed well before installation day. These practical details are rarely visible in finished photographs, but they have a direct bearing on programme, cost and the quality of the result.
Prioritise comfort, not just U-values
Thermal performance is essential, especially where older windows are being replaced or a new extension has extensive glazing. Double glazing with low-emissivity coatings and argon-filled units is often suitable, while triple glazing can be worthwhile for certain orientations, exposed locations and highly energy-efficient projects.
However, a low U-value alone does not guarantee a comfortable room. Very large glass areas can still feel cold near the perimeter in winter if heating is poorly planned. Equally, highly insulated glazing can contribute to summer overheating if solar gain and ventilation are ignored. Underfloor heating, perimeter radiators, ventilation, shading and glass specification should be considered together.
The detail where frame meets wall is equally important. Careful insulation, airtightness and flashing work help prevent draughts, condensation risk and heat loss around the opening. A premium system cannot compensate for poor installation detailing.
Include ventilation, privacy and security early
Fixed glazing is excellent for views and clean lines, but a room still needs fresh air. Opening windows, trickle ventilation where required, sliding doors, rooflights and mechanical ventilation may all form part of the solution. The best approach depends on how the room is used and whether cross-ventilation can be created.
Privacy is often overlooked until neighbours can see directly into a new extension or bathroom. Obscure glass, carefully positioned openings, screening and landscaping can preserve daylight without leaving the home exposed. In urban areas of Harrow, Barnet or Watford, these choices can be particularly valuable where gardens and boundaries are close together.
Security should be built into the specification rather than added as an afterthought. Look for quality locking, laminated safety glass where appropriate, toughened glass in required locations and systems tested to relevant security standards. Ground-floor doors and accessible windows need particular attention, but security should never make escape routes difficult in an emergency.
Know when permissions and regulations apply
Many replacement windows and straightforward extensions can proceed under permitted development, but this is not automatic. Conservation areas, listed buildings, Article 4 directions and properties with specific planning conditions may require a different approach. Period homes often need carefully proportioned glazing that respects existing sightlines, materials and architectural detail.
Building Regulations also affect glazing through thermal performance, ventilation, safety glass, means of escape and structural requirements. Your designer or installer should make these requirements clear before work begins. A transparent quotation should identify what is included, from surveys and drawings to making good, waste removal and any necessary specialist access.
Choose installation expertise, not only the product
Architectural glazing is a precision purchase. The survey must be accurate, products must be correctly specified and the installation must protect the weatherproofing, finishes and surrounding structure. The most attractive system will disappoint if it is poorly fitted or if the handover leaves unresolved adjustments and finishing work.
At E&A Windows, projects are approached with practical advice from the first conversation through to survey, installation and aftercare. That means discussing what will work for the property, not simply what looks good in a brochure. For a full-house renovation, an extension or a single statement rooflight, clear coordination creates a calmer project and a result that continues to perform.
Before committing to a design, stand in the proposed space at different times of day, consider the view from both inside and out, and ask how the room will feel in January as well as July. Those few checks often lead to choices that feel right for years, not just on completion day.