
Steel Look Windows Extensions for Brighter Homes
- 8 August 2026|
- News
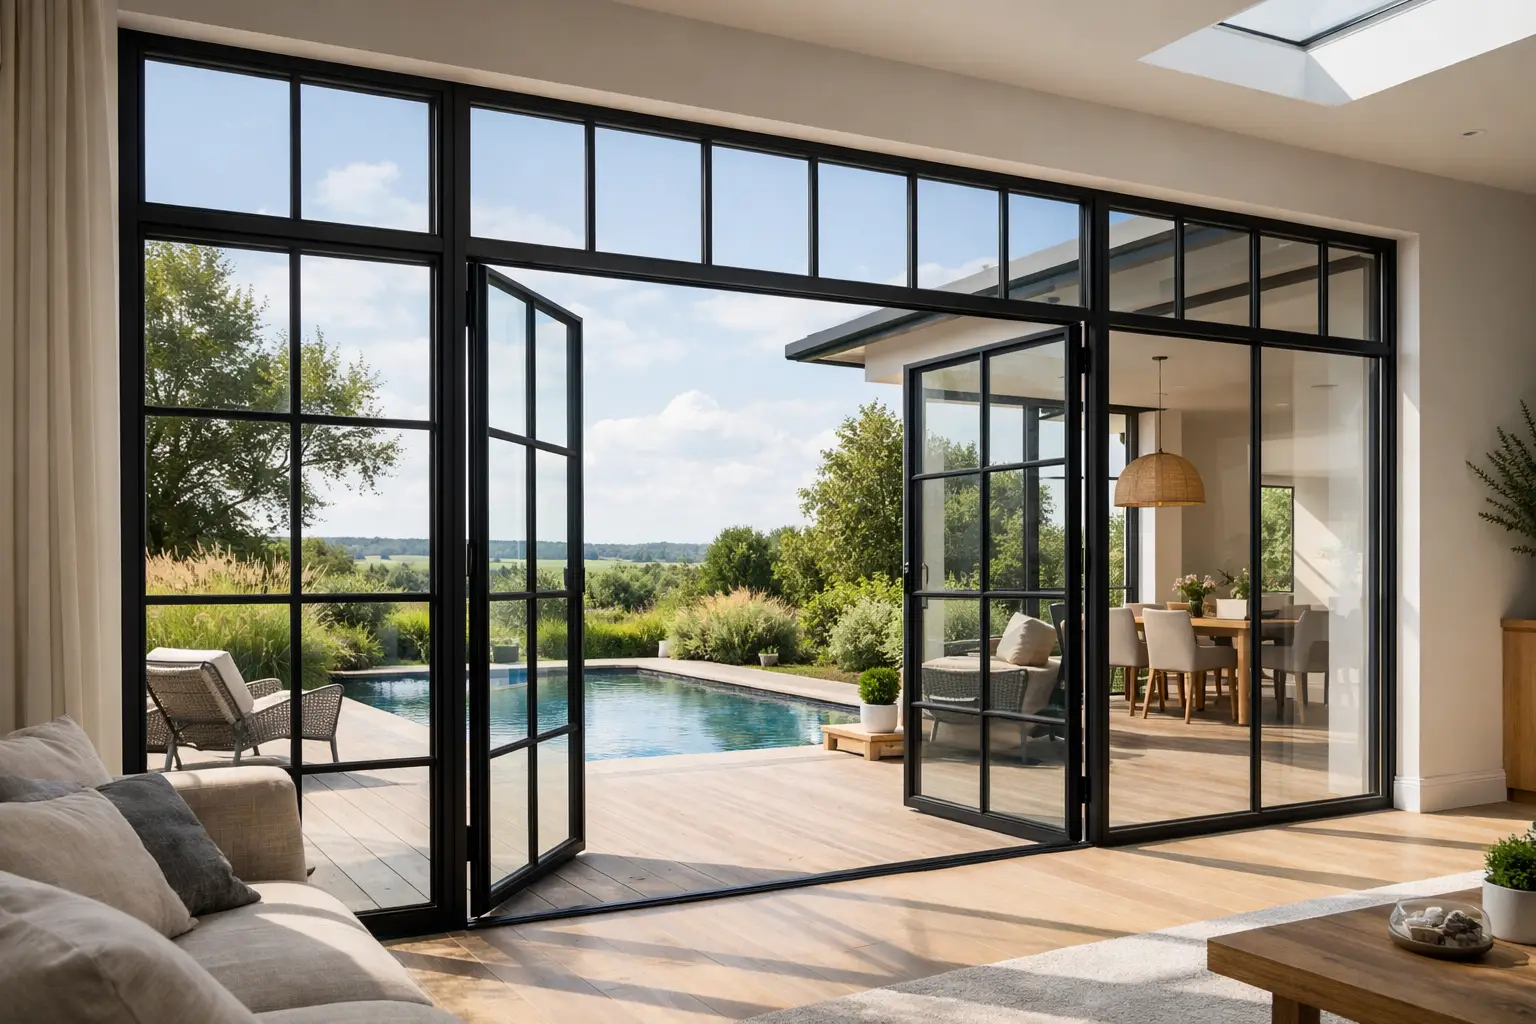
The success of an extension is often decided at the point where the new room meets the garden. Steel look windows extensions give that connection a strong architectural frame: fine glazing bars, slim profiles and generous panes of glass that bring in daylight without making the space feel exposed. They can suit anything from a Victorian terrace in St Albans to a contemporary renovation in Radlett, but the best result depends on more than choosing a black frame.
The grid layout, opening configuration, roof design and structural support all need to work together. Get those decisions right early and the glazing becomes a defining feature of the extension rather than an expensive afterthought.
Why steel look windows work so well in extensions
Traditional steel windows have an enduring appeal. Their narrow sightlines allow more glass within an opening, while their characteristic horizontal and vertical divisions add order and proportion. In an extension, that visual structure can make a wide glazed elevation feel considered rather than blank.
The style is especially effective where an older property needs a new addition that feels distinct but respectful. A black or dark bronze steel-look frame can echo original metal casements, railings or period detailing without attempting to copy every feature of the existing house. Equally, on a modern home, it can provide contrast against pale brick, render, timber cladding or stone.
There is also a practical benefit. Dividing a large expanse of glass into panels can make the elevation feel more private and more comfortable to live with. Rather than looking out through one uninterrupted wall of glazing, you gain framed views of the garden, planting and changing light.
The appeal is in the proportions
Not every steel-look design should use the same grid. A common mistake is adding too many bars, creating small panes that reduce light and make a modest extension feel busy. The bar layout should respond to the size of the opening and the architecture of the property.
Tall, narrow panes often complement period homes and kitchen extensions with high ceilings. Wider panels can suit a contemporary rear elevation, particularly where sliding or French-style doors are needed. Aligning glazing bars with rooflights, kitchen units, internal doors or brick courses can create a calmer, more intentional finish.
Choosing steel look windows extensions: steel or aluminium?
The phrase “steel look” can describe two different approaches. Genuine steel systems offer extremely fine profiles, exceptional strength and an authentic appearance. They are often the right choice for heritage-sensitive projects, listed buildings where approvals permit, and high-end designs where every millimetre of sightline matters.
Slimline aluminium systems are designed to recreate the appearance of steel while offering excellent thermal performance, lower maintenance and a wide choice of configurations. For many homeowners, aluminium is the more practical option for a new extension. It can accommodate fixed windows, opening casements, French doors, bifolds and some sliding arrangements, allowing the entire glazed elevation to share one coherent look.
The right material depends on the property, budget, planning requirements and desired openings. A genuine steel frame may be preferable where authenticity is central to the brief. Aluminium can be the stronger all-round choice when insulation, flexibility and value are the priority. Honest advice at the survey stage matters far more than selecting a material based on photographs alone.
Sightlines are not the only measurement that matters
Slim frames look impressive, but they still need to support the glass safely and perform well over time. Large panels may require thicker sections, reinforced elements or a structural steel support above the opening. This is normal and should be designed into the extension, not disguised at the last minute.
Ask to see the proposed sightlines for the actual size of your openings. A system that looks very slim in a brochure may need more substantial sections when used for tall doors, heavy double glazing or exposed locations. The aim is a balanced elevation with reliable operation, not the narrowest possible frame at any cost.
Plan the glazing with the extension, not after it
Windows and doors should be considered alongside the architect’s drawings, roof structure and kitchen layout. Their position affects where you can place radiators, shelving, worktops and furniture. It also determines how the room will be ventilated and how people move between the house and garden.
A fixed picture window may give the cleanest view beside a dining area, while opening casements can provide useful background ventilation. French doors create a classic central connection to a patio. Bifold doors offer a wide opening when entertaining, whereas sliding doors preserve larger glass panels and can be easier to operate in day-to-day use. There is no single best answer; the garden layout and how the family uses the room should lead the decision.
For side returns and narrower extensions, internal steel-look screens can be used to carry the same design language indoors. They can separate a kitchen from a utility space, home office or hallway while allowing borrowed light to travel through the plan. This is often more effective than filling every external wall with glazing.
Rooflights change the balance of light
A rear extension with a heavily glazed wall may still feel dark in the middle, especially where it extends behind the original house. A fixed flat rooflight, roof lantern or carefully placed skylight can draw daylight into the deepest part of the room.
The relationship between roof glazing and steel-look windows is worth resolving on the drawings. A large roof lantern combined with a full wall of south-facing glass can create excessive solar gain in summer. Solar-control glass, shading, ventilation and the orientation of the extension all need consideration. More glass is not automatically better glass.
Thermal performance, security and everyday comfort
Older steel windows are admired for their fine lines, but many original installations provide poor insulation and suffer from condensation. Modern steel and aluminium systems use thermal breaks, high-performance double glazing and carefully designed seals to improve comfort considerably.
The final performance depends on the complete specification, including frame system, glass unit, spacer bar, installation method and the surrounding construction. In practical terms, homeowners should look beyond a headline U-value and ask how the proposed glazing will perform in the size and configuration being installed.
Low-emissivity glass helps retain warmth in colder months. Solar-control coatings can reduce overheating where an extension faces south or west. Privacy glass may be useful near neighbouring boundaries, although it changes the clarity of the view and may not suit every elevation. Trickle ventilation requirements should also be addressed from the outset, rather than added in a way that compromises the appearance of the frames.
Security is equally important for garden-facing doors. Quality multipoint locking, secure hinges, toughened safety glass where required and professionally fitted hardware all contribute to peace of mind. For ground-floor extensions, a beautiful glazed elevation should also be a dependable barrier against forced entry and poor weather.
Installation details make the finished project
Even the best frames can look disappointing if the opening has not been measured accurately or the installation details are rushed. Brick reveals, plaster finishes, drainage, thresholds and silicone lines all affect the final appearance. On steel-look glazing, where the design is deliberately precise, these details are particularly visible.
A thorough survey should confirm structural requirements, finished floor levels, drainage routes and the build-up of walls and roofs. It should also establish how the frames will meet existing brickwork and whether any tolerances from the extension build need to be allowed for. This is particularly relevant on renovation projects, where older walls are rarely perfectly square.
At E&A Windows, the focus is on helping clients make these choices clearly before manufacture, with no hard sales and no unnecessary jargon. Coordinating with architects, builders and other trades early can avoid delays and ensure the glazing arrives when the extension is ready to receive it.
Getting the details right for your home
Frame colour should complement the property rather than follow a trend blindly. Black remains popular because it gives a crisp steel-inspired finish, but dark grey, bronze and softer heritage shades can be more sympathetic on certain homes. Consider the colour from inside as well as outside, particularly in an open-plan kitchen where the frames will be part of the daily view.
Hardware deserves the same attention. Handle style, colour and position can either reinforce the period character or give the windows a cleaner contemporary edge. If the extension includes internal screens, matching or complementary hardware helps the whole scheme feel connected.
Before committing, stand back from the elevation and consider the view from the garden, the amount of opening space you genuinely need and how the glazing will look in winter as well as summer. The most successful steel-look extension is not simply the one with the most glass. It is the one whose proportions, performance and finishing details make the new room a pleasure to use for years to come.