
Is a Structural Glass Extension Right for You?
- 5 September 2026|
- News
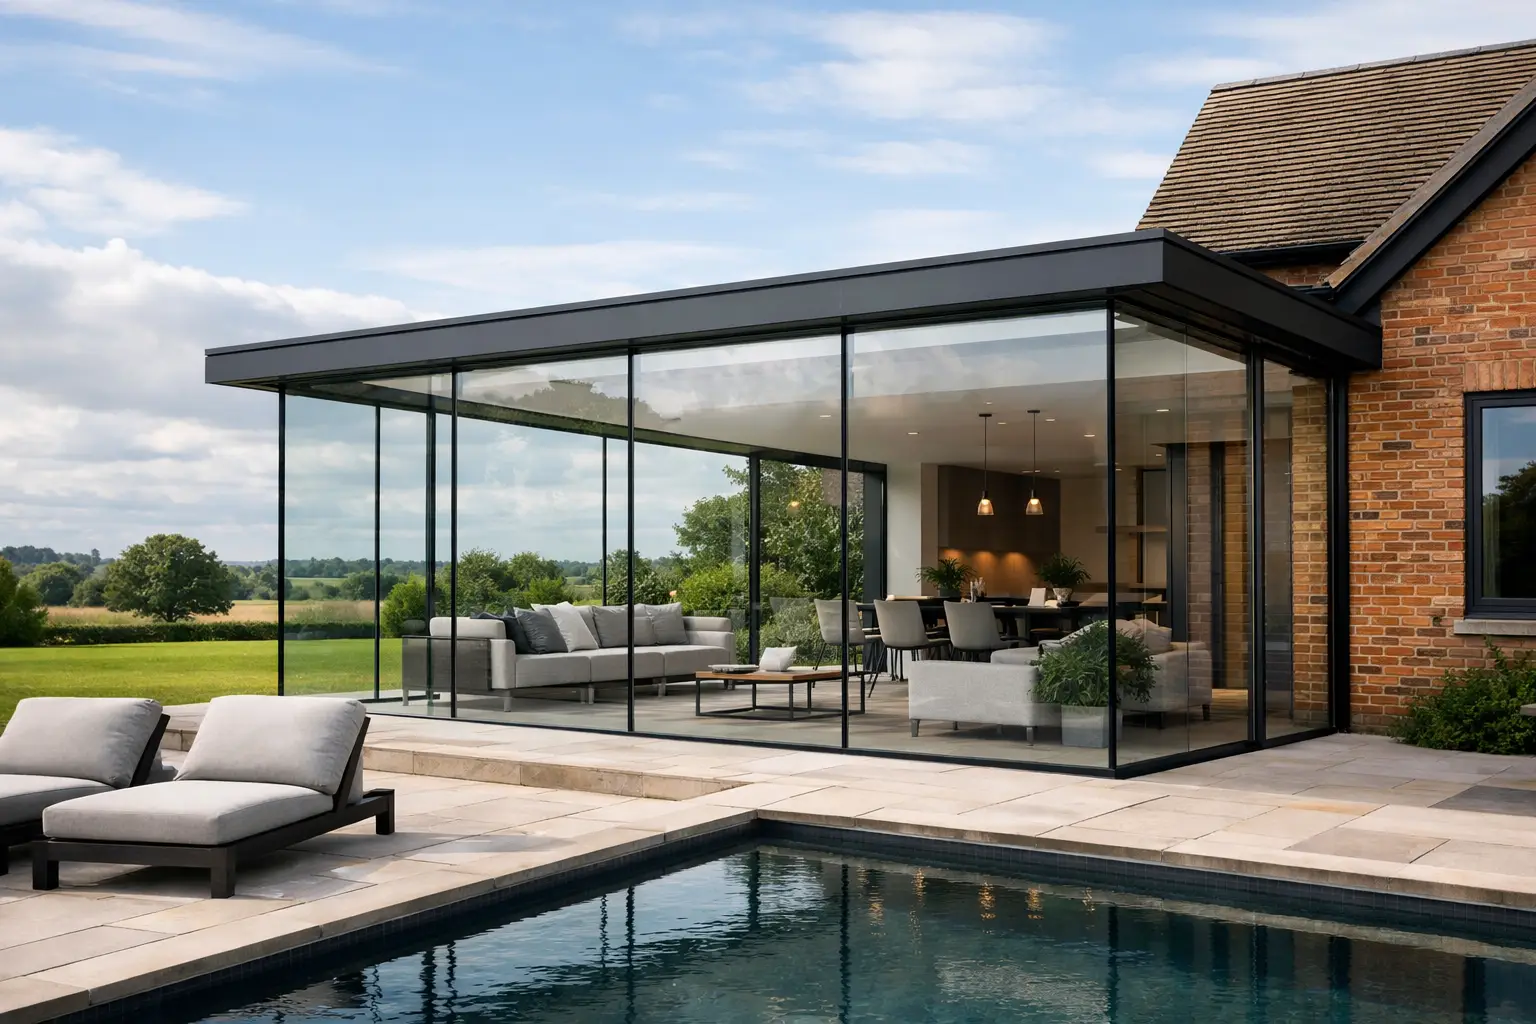
A structural glass extension can make a familiar room feel remarkably different. It can bring daylight into the middle of a period home, frame a garden from a rear kitchen, or create a light-filled link between an original building and a new extension. Done properly, it is not simply a room with more glass. It is a carefully engineered part of the building that needs to feel comfortable, secure and dependable throughout the year.
For homeowners in Hertfordshire and North London, structural glazing is often considered when an ordinary glazed door set or conservatory would feel too heavy, too enclosed or out of keeping with the architecture. The visual effect is striking, but the best results come from making the practical decisions early.
What makes a structural glass extension different?
Structural glass is designed to contribute to the building’s construction rather than acting only as a window within a separate frame. Glass panels can form walls, corners, roof sections or large fixed elevations with minimal visible framing. Depending on the design, the glass may be supported by carefully concealed steelwork, aluminium framing, glass fins or a combination of these elements.
This gives architects and homeowners far greater freedom than a conventional extension. A frameless glass-to-glass corner, for example, can remove the visual interruption of a corner post and open a view across a patio or garden. A glazed roof can carry daylight deep into a kitchen or dining area where side windows alone cannot reach.
The word ‘frameless’ deserves a little context. It rarely means that no supporting structure exists at all. Every scheme requires a means of carrying loads safely, managing movement and keeping the weather out. The aim is to conceal or reduce the visible structure without compromising performance.
Where structural glazing works best
A structural glass extension is particularly effective where light, views and a strong connection to the garden are central to the brief. Rear extensions, side returns, garden rooms and contemporary additions to period properties are common examples. It can also work well as a glazed link between a house and an outbuilding, helping each space retain its own character.
In Victorian and Edwardian homes around St Albans, Harpenden, Radlett and Barnet, a slim, contemporary glazed addition can provide contrast without trying to imitate the original property. In newer homes, larger glazed elevations and rooflights can create a cleaner, more architectural finish.
That said, more glass is not automatically better. A north-facing extension may benefit from generous glazing to draw in softer daylight, while a south- or west-facing elevation needs more careful solar control. The right amount of glass depends on orientation, surrounding trees, neighbouring properties, room use and how much privacy is needed after dark.
Design the space around how it will be used
Before choosing panel sizes or sightlines, consider how the room needs to work on an ordinary weekday. A family kitchen may need a wide opening to the garden, practical ventilation while cooking, and shaded seating near the glazing. A quiet dining room may place greater value on uninterrupted views and a calm, evenly lit atmosphere.
Large fixed glass panels give the cleanest appearance, but opening sections are usually essential. Sliding patio doors, slimline aluminium bifolds or a carefully positioned roof vent can provide useful ventilation without breaking up the main glazed elevation. The best arrangement is often a balance: fixed structural glass where the view matters most, with opening elements positioned where they will genuinely be used.
Furniture layout matters too. Floor-to-ceiling glass can limit where tall cupboards, radiators and wall-mounted items can go. Planning this at the outset avoids a beautiful extension becoming awkward to live with. Underfloor heating is a popular choice because it keeps walls clear, although the heating design should always be considered alongside the final glazing specification.
Light is welcome, but solar control matters
Sunlight can make a glass extension feel uplifting in spring and autumn, yet overheating is one of the most common concerns in highly glazed spaces. Modern solar-control glass can reduce the amount of solar energy entering the room while retaining a high level of natural light. It is not a one-size-fits-all product: darker coatings can alter the appearance of the glass and reduce light levels, so the specification should reflect the property’s orientation and the client’s priorities.
External shading can be useful for exposed elevations, while roof overhangs, planting and considered roof design may help soften direct summer sun. Internal blinds offer privacy and glare control, but they are generally less effective at stopping heat once it has passed through the glass.
Ventilation should be designed in rather than treated as an afterthought. Opening rooflights can allow warm air to escape naturally, particularly when paired with lower-level opening doors or windows. In some schemes, mechanical ventilation may be appropriate, especially where the room is used heavily or the building is already very airtight.
Thermal performance, safety and comfort
A structural glass extension should feel inviting in January as well as July. High-performance double or triple glazing, warm-edge spacer bars, low-emissivity coatings and properly designed frames all contribute to thermal comfort. The glass specification is important, but installation details are equally important. Poorly insulated junctions between the glazing, roof, wall and floor can create cold spots and increase the risk of condensation.
Roof glass requires particular care. It must be designed for the loads it will experience, including wind, snow and maintenance access where relevant. Overhead glazing is normally made from laminated safety glass so that, if damaged, it remains held together. Toughened glass may also be used within an insulated glass unit, depending on the panel’s role and the engineer’s specification.
Acoustic performance can also influence the choice of glass. Homes near busy roads, railway lines or flight paths may benefit from acoustic laminated glass or an asymmetric glazed unit, where different pane thicknesses help reduce certain sound frequencies. This is worth discussing early, as a quiet interior often depends on the full construction, not just the doors.
Security should never be overlooked because expansive glazing can attract attention. Fixed structural panels are inherently difficult to force open when correctly installed, while opening doors should use quality locks, secure cylinders and suitably specified glass. The surrounding frames, fixings and interfaces must all work together.
Planning permission and building regulations
Whether planning permission is required depends on the property, the scale and position of the extension, local restrictions and whether permitted development rights apply. Listed buildings, conservation areas and homes with previous planning conditions need especially careful consideration. A transparent addition can sometimes be visually lighter than a brick extension, but it still needs to meet local planning requirements.
Building regulations apply to structural safety, energy efficiency, ventilation, drainage and glazing safety. A structural glass extension also needs proper coordination with the architect, structural engineer, builder and glazing specialist. Early collaboration helps avoid compromises such as visible supports appearing late in the build, insufficient structural openings, or unsuitable drainage around a glazed roof.
Choosing the right installation partner
Structural glazing is not a product that should be selected from photographs alone. Small details have a major effect on the finished appearance: the alignment of glass joints, the depth of a roof upstand, drainage routes, silicone jointing, tolerances in the supporting steelwork and how doors meet fixed panels.
A thorough survey should assess the existing building, final structural openings, levels, access for large glass units and the intended finish internally and externally. On a substantial project, the glazing design is often developed alongside the architect and contractor rather than added once the extension is underway.
At E&A Windows, the focus is on clear advice from the early design discussion through survey, manufacture, installation and aftercare. That includes being honest where a different rooflight, door system or glazing arrangement may provide a better result for the budget, building and way the room will be used.
A lasting addition, not just a visual feature
A structural glass extension asks more of the design and installation process than a standard set of doors, but it can transform how a home feels. The most successful schemes do not rely on glass alone. They combine thoughtful proportions, appropriate solar control, dependable ventilation, precise structural detailing and skilled fitting.
If you are planning an extension, begin with the life you want the new room to support: breakfast in winter sun, an open route to the garden, a brighter kitchen, or a peaceful place to sit at the end of the day. From there, the right glazing solution becomes much easier to define.